Nov 6, 2026
Top Multi-Unit Container Homestay Designs for Profitable Sites
If you're planning a boutique resort camp in Bali, a coastal retreat in Phuket, or an eco-lodge in Kenya, a multi-unit container homestay gives you a real competitive edge. Factory-built modules ship flat in 40HQ containers, arrive on site ready to assemble, and can open for guests in as little as four to eight weeks. I've put together this guide to walk you through the top designs, key buying criteria, and what to look for in a qualified supplier.
Understanding Multi-Unit Container Homestay Concepts and Benefits
What Sets Container Homestays Apart?
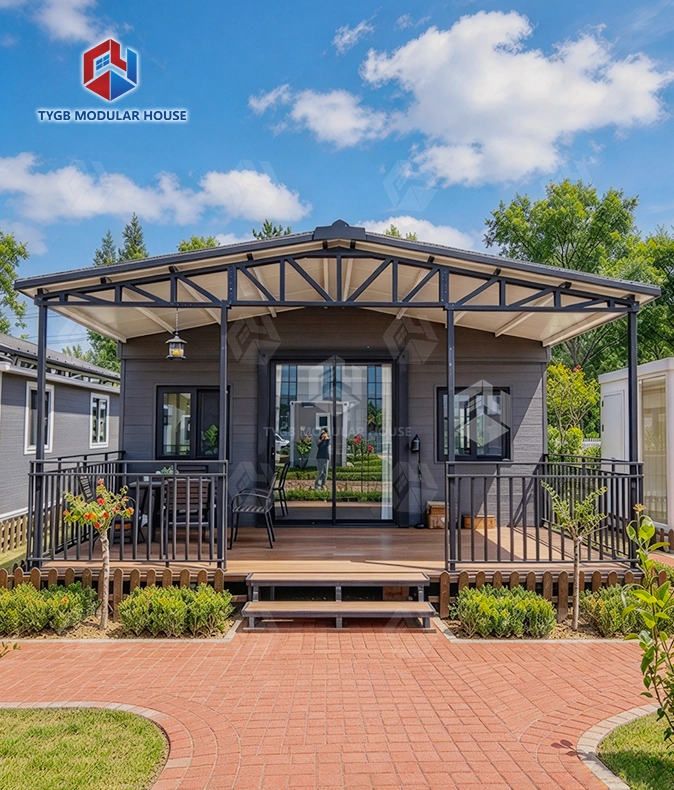
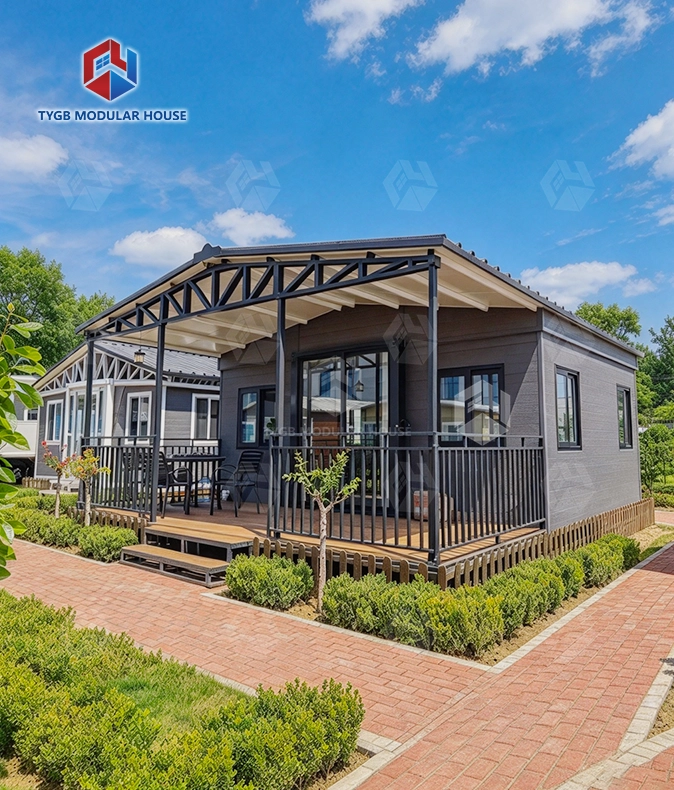
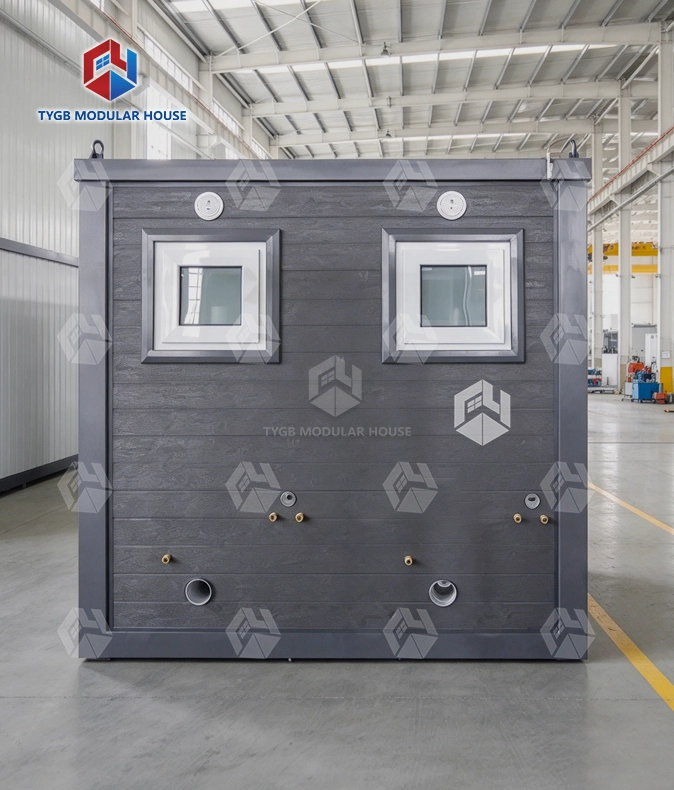
The housing camp is made up of ISO-standard steel units that are stacked or laid out on a site plan. Each unit already has walls, floors, and MEP rough-ins built when it leaves the building. That gets rid of most of the wet trade work that has to be done on-site, which is sometimes hard to do because the job site is far away or on an island.
Core Performance Advantages
TYGB modular units have a Class-A fire rating and can withstand Grade-11 winds and Grade-9 earthquakes. The ground and walls are waterproofed in a special way that can handle heavy monsoon rain, and the frame is hot-dip galvanized to protect it from the saltwater corrosion that is common in coastal markets. The clear height inside is up to 2.4 m, so you don't have to pay the high open-top extra for dry boxes. It still fits inside a standard 40HQ container.
Commercial Case for Modular Lodging
About $7.11 billion will be spent on glamping around the world by 2031, according to Allied Market Research . This is a growth rate of about 10.5% per year. Multi-unit container homestay projects that are already built meet that need right away. Traditional buildings cost 20–30% more to build, according to investors. Modular buildings, on the other hand, let you add rooms as needed without having to shut down the whole building.
Top 7 Multi-Unit Container Homestay Designs for Maximum Profitability
It is just as important to be careful with the plan as it is with the base. There is a lot of money to be made in the island and nature reserve markets with these seven design schemes.
- Elevated Stilt Cluster: Two or three units raised on steel legs above beach or wetland terrain. Floor-to-ceiling glass on the ocean-facing wall creates the social-media moment guests pay premium rates for. The stilt foundation also keeps the main structure above flood level during wet season.
- L-Shape Courtyard Camp: Eight to twelve units arranged around a central pool or fire-pit zone. The enclosed courtyard reduces ambient noise from surrounding wilderness while giving the camp a resort feel without conventional corridor blocks.
- Split-Level Hillside Array: Units staggered down a slope using cut-and-fill terracing. Each cabin's roofline stays below its uphill neighbor's sightline, preserving panoramic views for every room. This layout works particularly well on Bali's rice-field ridges or Kenya's savanna escarpments.
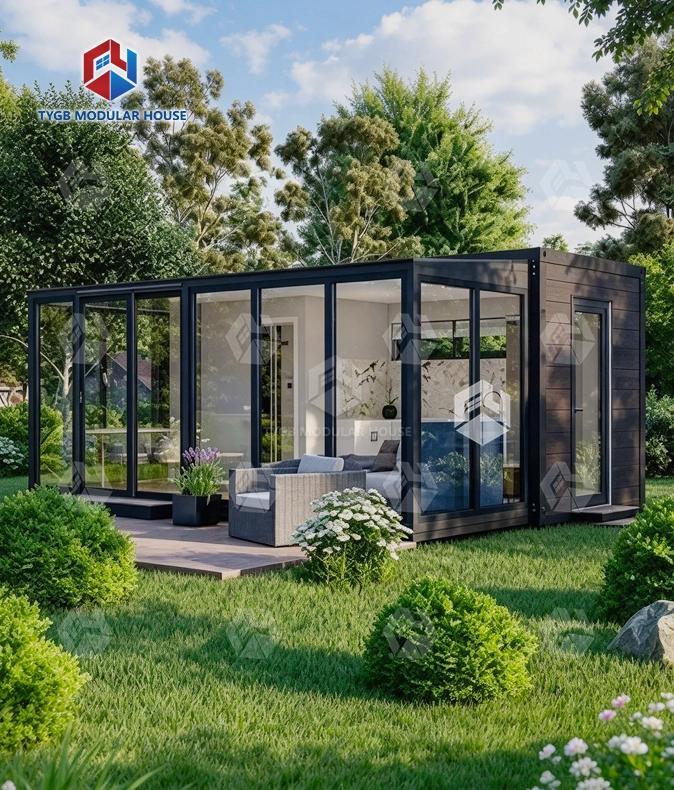
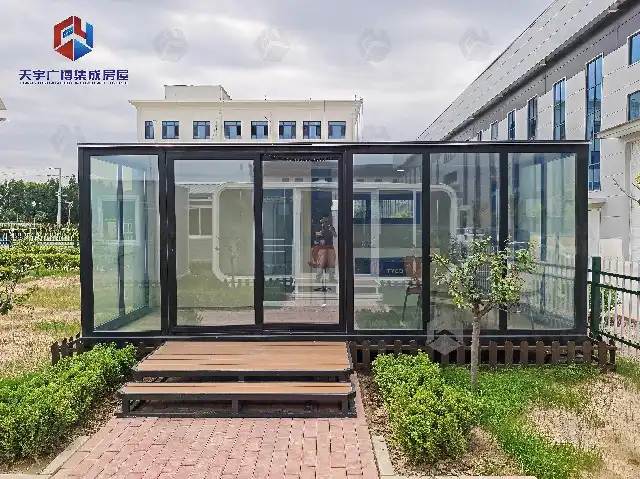
- Glass-Wall Jungle Pod: A single 40-foot module paired with a 20-foot wet-room annex. Bi-fold glass panels on three sides dissolve the boundary between interior and forest. Wood-grain cladding on the exterior reads as organic architecture in photography.
- Floating Pontoon Cabin: A buoyant steel-framed base supports a 20-foot living module. Common in Maldivian lagoons and Philippine inland lakes, this typology commands the highest nightly rates of any format in the leisure sector.
- Safari Tent-Frame Hybrid: A container core provides the bathroom, kitchen, and mechanical plant; a tensile canvas frame extends over a deck to create the aesthetic of a traditional safari tent. Guests get the romance of canvas with the durability of a steel structure underneath.
- Mixed-Use Hub-and-Spoke: A larger 40-foot reception/restaurant module anchors the site, with smaller 20-foot sleeping units radiating outward. The configuration concentrates amenity spend while keeping per-key construction cost low.
You can use all seven of these forms at the same time. Lots of well-known camps have two or three types of rooms spread out in different areas of the camp so that they can fit single tourists, couples, and families all in one place.
Comparison and Decision-Making: Why Choose Container Camps Over Alternatives?
A traditional stick-built or brick house can take six to eighteen months to build in a remote area. In Southeast Asia and East Africa, problems with the supply chain often make that time even longer. It is faster to build prefab wood homes and tiny houses, but they rarely last through more than one typhoon season without being improved.
But container modules are sent out as fully put together building blocks. Ten 40HQ containers hold a camp of ten units. A crew from the area can put it together in four to six weeks by following illustrated instructions. If there aren't enough skilled workers, TYGB has installation guides in more than one language and remote tech support.
When it comes to durability, the powder-coated steel frame is guarantyd to last for 36 months. Worn-out parts are also covered for 10 months after delivery. Replacement parts can be found for a long time, unlike unique wood systems that can only be made from wood found in a certain area. Multi-unit container homestay operators benefit most from this parts availability, since a single failed component doesn't take an entire unit out of service.
Procurement Guide: Finding and Ordering Your Container Lodging Camp
Certifications to Require
To find a good service, check that they have ISO 9001 quality management certification, CE (EU) certification, and either ASTM/UL certification for markets in North America or SAA certification for markets in Australia. These are all kept by TYGB, along with test reports from SGS and Intertek that check for wind, earthquake, fire, sound, and security.
Customization and Lead Time
When you place an order with TYGB, it usually takes four to five weeks to get it made. The first step is to look at the site and learn about the local building codes. Once everyone agrees on the 3D model, the work can begin. At every stage, there are factory tours that can be done in person or via video call.
Shipping and Payment Structure
40HQ containers are used to move most island projects. Ocean-grade shock-resistant packaging is used by TYGB to protect units during long-haul trips. It is legal for the company to bring goods into and out of the country on its own. This makes things easier for buyers who have to deal with foreign exchange controls. You can pay by T/T or L/C.
Sustainable Designs That Build Long-Term Site Value
Solar and Low-Carbon Systems
Easy to add solar panels after they are shipped thanks to factory-built pieces that hold them to the roof. It is possible for a container cabin to use 40% less energy than a hotel room of the same size if it has LED lighting and climate control that is run by an inverter (12).
Green Material Choices
When TYGB builds, they follow the ISO 14001 standards for green building management. MGO board flooring is used instead of plywood in places with a lot of humidity because it doesn't give off formaldehyde and doesn't soak up water over time.
Rainwater and Waste Management
When it rains, the roof of each unit is shaped so that water flows to a gutter rail that works with common IBC tote collection systems. Biodigester or composting garbage units are small enough to fit on the same amount of land as a normal septic tank. This means that the damage to the environment is not too bad to meet the standards for operating licenses in nature reserves.
Conclusion
No longer are camps made out of shipping containers just a cool idea. If buyers need to get a business up and going quickly, in a way that doesn't hurt the environment, and with visuals that make people want to book right away, they can use multi-unit container homestay systems. With the right module design, it only takes weeks to turn a new site into a place where people can book a stay instead of months. This is true for both a Maldivian house on the water and a jungle pod with glass walls in Sumatra. The seven models we've talked about so far are just the beginning. The layout you choose will depend on how your site is set up, the kind of visitors you want, and your budget. Once you get the system right, the ROI will come.
FAQ
How long does delivery take from order to site-ready?
Production at TYGB takes four to five weeks. Ocean freight to Southeast Asian or East African ports typically adds two to four weeks depending on the routing. Budget eight to ten weeks from deposit to units arriving on your site.
Can the modules handle coastal saltwater environments?
Yes. The structural frame uses thickened hot-dip galvanized steel with a powder-coat layer of at least 100 μm, the same standard used for offshore container applications. EPDM sealing strips protect all roof joints and panel interfaces.
What floor areas are available?
Standard modules follow 20-foot and 40-foot ISO dimensions. Modules can be combined side-by-side or end-to-end during factory production to create larger floor plates, up to approximately 60 m² per unit, without requiring flat-rack shipping.
Is local labor sufficient for assembly?
Yes. TYGB supplies illustrated installation manuals, video tutorials, and live online engineer support. Most camps assemble with a crew of four to six local workers and a mobile crane.
What warranty comes with the structure?
The structural steel frame carries a 36-month warranty. Wear-and-tear parts, including seals, hinges, and surface coatings, carry a 10-month warranty. Original replacement components are available long-term through TYGB.
Ready to Build Your Island Retreat? Contact TYGB Today
It's been a long time since TYGB made multi-unit container homestays, and they have a simple process for making them. Their production is approved, and they can sell all of their goods. Our team will look over your site plan, show you 3D pictures, and give you a price for both production and shipping at the same time. Email paulpan@tygbhouse.com to get your project going right away, to learn more about our goods.
References
1. Allied Market Research. Glamping Market by Accommodation Type, Age Group, and Activity Type — Global Opportunity Analysis and Industry Forecast, 2021–2030. 2023.
2. International Energy Agency. Energy Efficiency 2022: Analysis and Progresses Towards Net Zero. IEA, 2022.
3. McGraw-Hill Construction. Prefabrication and Modularization: Increasing Productivity in the Construction Industry. SmartMarket Report, 2011.
4. Journal of Green Building. Life-Cycle Assessment of Shipping Container Architecture in Tropical Climates. Vol. 17, No. 2, 2022.
5. UNWTO. Tourism Recovery Tracker: Southeast Asia and Sub-Saharan Africa Markets. World Tourism Organization, 2023.
6. Dodge Data & Analytics. Prefabricated and Modular Construction Study. 2020.