Nov 6, 2026
What are the benefits of folding container houses
Folding container houses are rapidly changing how construction companies, emergency response agencies, and remote project operators think about temporary structures. A folding container house folds flat for transport and expands on-site into a fully functional living or working space — without the cost and delay of traditional builds. With compressed shipping volumes, faster deployment, and reusable designs, these units deliver real operational value across dozens of industries. This guide breaks down the specific benefits that matter most to procurement professionals making bulk or project-based purchasing decisions.
Understanding Folding Container Houses
What Makes Them Different From Standard Containers?
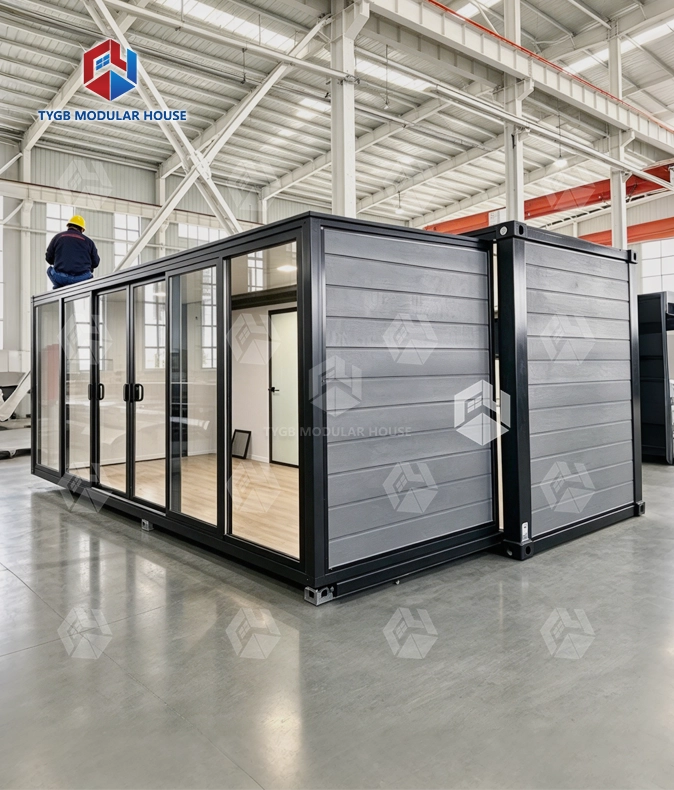
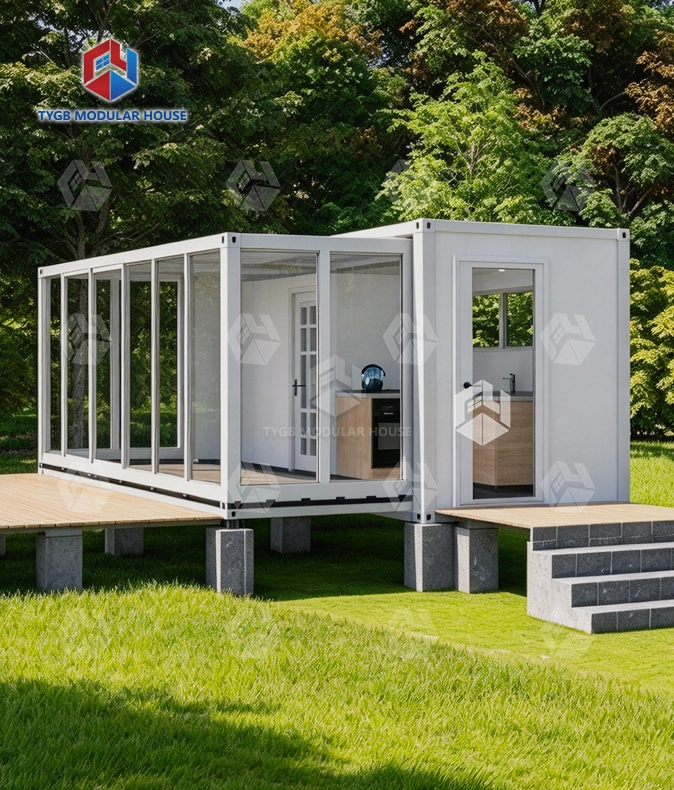
A folding container house is different from a fixed modular unit or a standard shipping container conversion because it is designed to be flattened during transport and then expanded into a living space upon arrival. For example, TYGB's 20FT model folds down to a height of only 340mm, which is about the thickness of a door. But when it's opened up, it has an internal space of 14.6⏡ that's 5,730mm × 2,360mm × 2,410mm.
The Engineering Behind the Design
The backbone of the building is made of Q235 galvanized steel, with 60x140mm bottom stringers, 40x55mm side fan main beams, and a 15mm glass magnesium fireproof floor panel system. These are not small, easy-to-carry pop-up shelters. It is designed so that they can survive Class A fires, winds up to Level 11, and Grade 9 earthquakes. This type of temporary building is different from others because it is strong and portable at the same time.
Range of Configurations Available
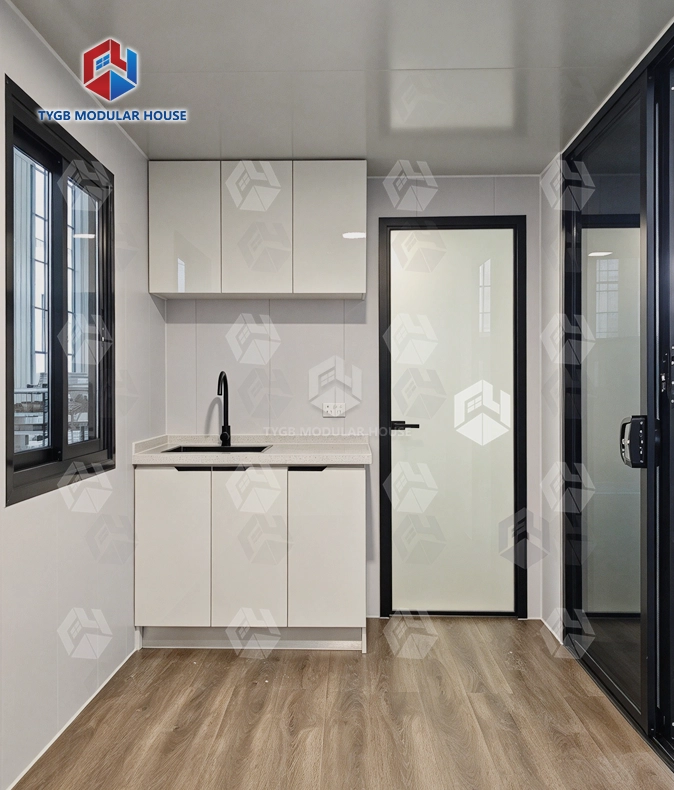
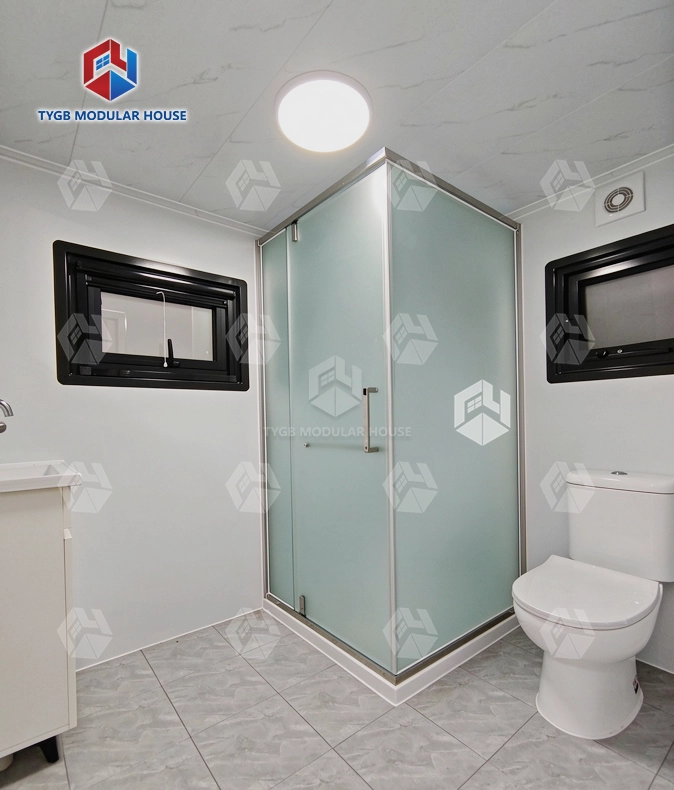
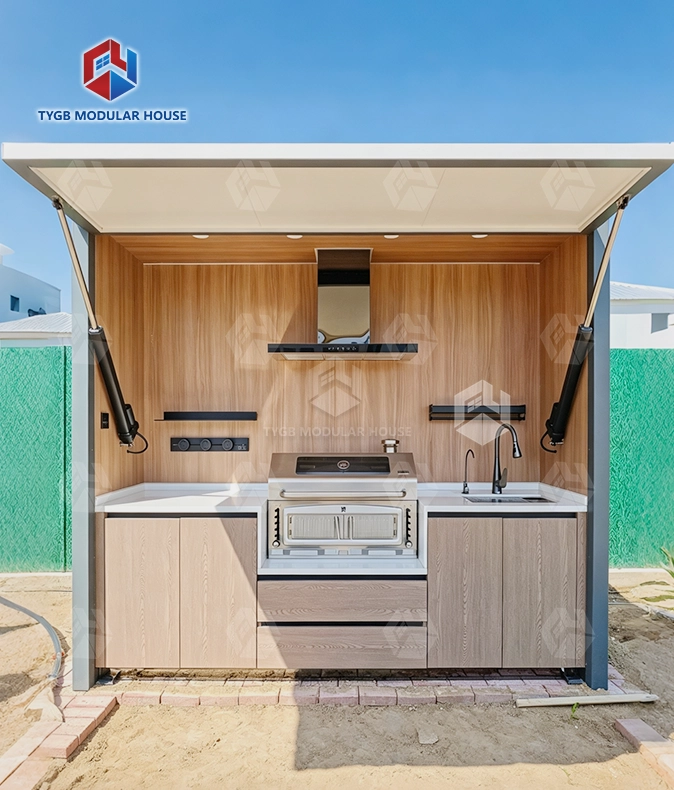
The sizes of these folding container house units from TYGB are 20FT, 30FT, and 40FT, and the available space ranges from 37◡ to 72◡. Each unit comes already wired with standard AU, CE, and US LED lights and plumbed with PPR and PVC pipes. It comes with a bathroom with a toilet and a glass-sliding shower, a cooking cabinet, and metal double-glazed windows.
Core Benefits of Folding Container Houses
Often, procurement teams only look at the upfront cost of temporary structures. When you do the better math, you include the total cost of ownership, which is where these units always come out on top.
Here are the main benefits of this type of product that make it worth serious thought:
- Shipping cost reduction: Up to 2 units fit inside a single 40HQ container at the 20FT size. Compared to fixed modular buildings that require flat-rack shipping, this represents a measurable reduction in per-unit freight spend — a factor that scales significantly on bulk orders.
- Faster on-site deployment: No specialized crews are needed. With simple lifting equipment, a unit can go from folded to operational in under an hour. That speed directly reduces labor costs and project downtime.
- Reusable across multiple projects: The galvanized steel frame resists corrosion over a lifespan that supports 15–20 years of active use. Teams can disassemble, relocate, and redeploy the same units across different sites without structural degradation.
- Built-in insulation performance: 75mm EPS external walls, 50mm EPS internal walls, and a 50mm EPS sandwich roof provide year-round thermal and acoustic comfort. Workers in Alaska or Arizona face very different climates — these units handle both.
- Plug-and-play readiness: Because electrical systems and plumbing are factory-installed, there's no waiting for trades to complete fitout on arrival.
This will save you money on shipping because up to two 20FT units can fit inside a single 40HQ container. When compared to fixed modular buildings that need to be shipped on flat-racks, this means that the cost of freight per unit is lower, and this savings grows significantly for large orders.
Folding Container Houses in Key B2B Scenarios
Construction Sites and Worker Accommodation
For jobs that have more than one part, general contractors need housing that can be moved around as the work is done. Folding container house units can be used as dorms for workers, site offices, or places to store things. Their standard size lets them fit into small laydown places, and because they aren't permanent, they don't need any special permits that a permanent building might.
Mining, Oil & Gas, and Remote Project Camps
Energy and extraction projects that are far away are often built in places where traditional building methods would not work because there is no local labor pool, supply chain for materials, or infrastructure. A folding container camp can be sent in normal ocean containers, driven to the spot by truck, and set up in just a few days. These units can handle tough site conditions thanks to their Class A fire rating and Level 11 wind resistance.
Emergency Response and Disaster Relief Housing
Disaster relief groups need housing that they can set up ahead of time and quickly send to disaster areas. Because TYGB's units are small when folded, a rescue group can store a lot of supplies in a normal building and ship them quickly when they're needed. Because the units are already plumbed and wired, they can be used almost as soon as they arrive.
Comparing Folding Container Houses to Alternative Solutions
Versus Standard Shipping Container Conversions
When fully loaded, a modified 20FT shipping container weighs about 2,200 kg, and it ships at full volume even if the inside is empty. A folding unit with the same finished size ships in a lot less space, which means that bulk orders will have much lower freight costs per unit.
Versus Prefab Modular Buildings
When prefab buildings get to their new location, they often need to be put together by a crane, the foundations need to be prepared, and the building needs to be fitted out by a number of different trades. The electrical, plumbing, and interior fittings are already installed when you buy a folding unit. It's easier and faster to set up, which is helpful when time is of the essence for a job.
Versus Portable Cabins and Site Offices
Standard portable cabins can't be changed much and don't usually have the structural ratings needed for places with extreme weather. Folding container units have been tested and found to be resistant to wind and earthquakes. They can also be customized in terms of their layout, including the cladding, roof style, deck, trailer configuration, and branded finishes.
Purchasing and Procurement Considerations
Certifications to Verify
Before buying from a folding container house provider, make sure that the company has certifications that are known around the world. TYGB has certifications for ISO 9001, ISO 14001, ISO 45001, CE (EU), SAA & Watermark (AU/NZS), and ASTM & UL (North America). Accredited labs from SGS, Intertek, and CNAS have done tests that show the building meets standards for wind, earthquakes, fire, and water resistance.
Lead Times and Order Structure
TYGB's standard production lead time is 4–5 weeks, but this can change based on the number of orders and how they are set up. The business takes both large-scale production runs and custom orders for small amounts. Before production starts, engineers look over sketches from the client, the site, and the local building rules. Before approval, 3D renderings and material specs are given.
After-Sales Support
TYGB's warranty covers parts that get worn out over time for 10 months and the frame itself for 36 months. You can get help with remote installation through illustrated guides, video lessons, and direct online expert support. Long-term availability of replacement parts is important for procurement managers planning deployments that will last more than one year.
Conclusion
One problem that comes up a lot in construction and project management is how to set up good temporary structures quickly, cheaply, and reliably in different places. Folding container houses are a practical solution to this problem. These units are more than just a temporary fix because they're easy to ship, quick to set up on-site, have been tested for structural integrity, and come with all the services you need. When procurement teams look at different options for temporary housing and workspace, the shipping cost, setup time, and unit lifespan all point to this format as the best choice.
FAQ
How long does it take to set up a folding container house on-site?
A single TYGB 20FT unit can be expanded and ready to live in in less than an hour with simple lifting tools. Depending on the site conditions, bigger setups or camps with more than one unit may take longer, but most single-unit deployments can be finished in a few hours without any special trades.
Can these units handle extreme weather conditions?
Yes, TYGB's folding units are certified to be resistant to both wind and earthquakes at the Level 11 level. The 75 mm EPS insulation on the outside walls and the 50 mm EPS sandwich roof keep the building warm in both hot and cold conditions. These specs have been checked by testing organizations recognized by SGS, Intertek, and CNAS.
What customization options are available for bulk orders?
TYGB can handle OEM/ODM orders and gives customers choices about plan layout, outer cladding material, roof style, deck inclusion, glass color, kitchen and cabinet fitout, trailer mounting, and branding finishes. For approved project sales, you can also get custom sizes in the 20FT, 30FT, and 40FT ranges.
Are the units reusable across multiple project sites?
Yes. The Q235 galvanized steel frame is made to be put together and taken apart many times. Manufacturers say these units will last 15–20 years with normal use. This makes them a cost-effective asset for businesses that are working on multiple projects at the same time.
Get a Custom Quote From TYGB — Folding Container House Supplier
TYGB makes certified folding container homes for business customers in the US, Australia, Europe, and other places. Our units are certified by ISO, CE, ASTM, and SAA. They come in normal 40HQ crates and are already wired and plumbed when they get to you. Our engineers can come up with a layout that works for your site and your budget, whether you need a single unit or a large camp. You can email us at paulpan@tygbhouse.com to get a price or floor plan idea.
References
1. Lawson, B., Ogden, R., & Goodier, C. Design in Modular Construction. CRC Press, 2014.
2. Kotnik, J. Container Architecture. Links International, 2013.
3. McGraw-Hill Construction. Prefabrication and Modularization: Increasing Productivity in the Construction Industry. SmartMarket Report, 2011.
4. Friedman, A. Fundamentals of Sustainable Dwellings. Island Press, 2012.
5. Pan, W., Gibb, A. G. F., & Dainty, A. R. J. "Perspectives of UK Housebuilders on the Use of Offsite Modern Methods of Construction." Construction Management and Economics, 2007.
6. Quale, J., Eckelman, M. J., Williams, K. W., Sloditskie, G., & Zimmerman, J. B. "Construction Matters: Comparing Environmental Impacts of Building Modular and Conventional Homes in the United States." Journal of Industrial Ecology, 2012.