Sep 24, 2026
What is a studio side-out container house used for
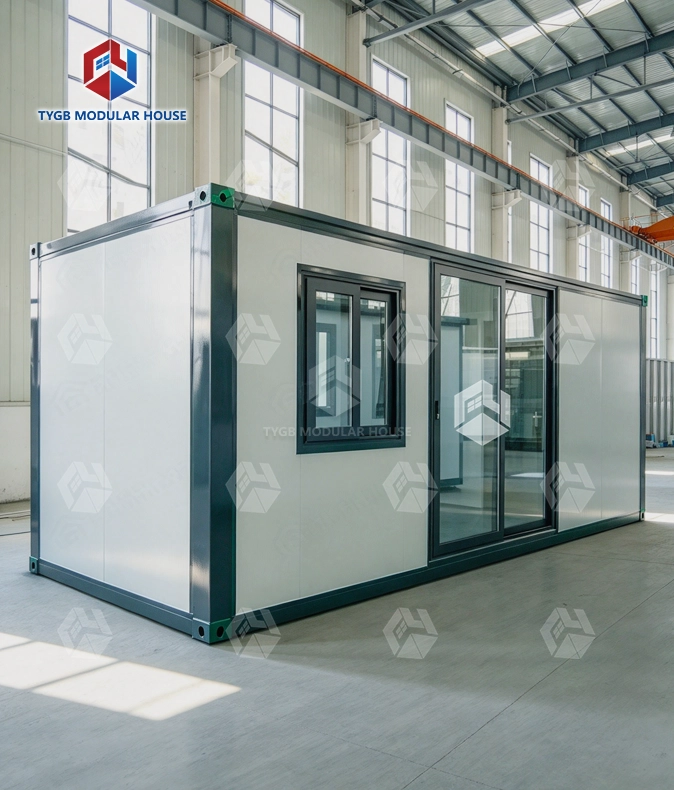
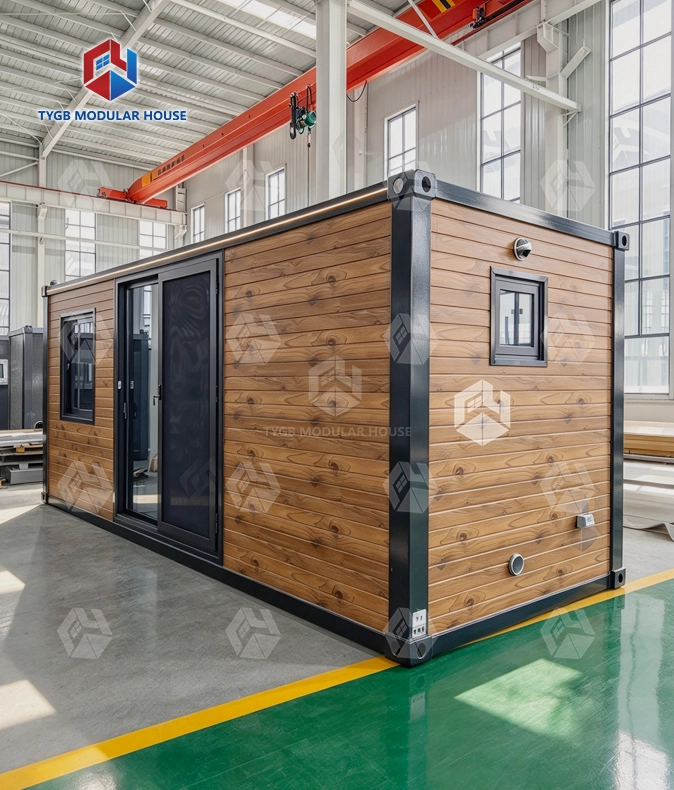
A studio side-out container house is a factory-built modular structure that uses a telescoping mechanical system to expand its interior floor area after being placed on-site. Once deployed, one or more lateral wall sections slide outward, transforming a standard transport width of roughly 2.4–3 meters into a working space of 40–60 square meters. This design directly addresses the space restrictions common in modular construction without requiring conventional site work. For architects, developers, and boutique hospitality investors, it offers a fast path from procurement to operation while meeting modern design expectations.
Understanding the Studio Side-Out Container House
Core Construction and Materials
The structure's shell is made of welded high-strength steel that is the right size for shipping around the world, according to ISO standards. When the side-out sections are extended, heavy-duty outriggers hold them up. The sections ride on precision-machined steel rails. Insulation panels made of 100 mm rock wool or polyurethane foam are usually installed on the inside walls of a building. These panels keep heat and noise out. TYGB's own wall and floor waterproofing method adds a continuous moisture shield across the expansion joint. This is an important feature in the wet Pacific Northwest or Gulf Coast of the United States.
Side-Out Mechanism and Deployment
It takes less than 15 minutes to deploy. The side panel moves along the rail system until it locks into place. It can be moved by hand or with an optional hydraulic actuator. On uneven ground, steel jacks that can be adjusted level the part that hangs over the edge. There are thousands of compression cycles that the EPDM rubber gasket that covers the expansion joint can handle. It needs to be greased with silicone-based oil every six months to keep it weathertight through temperature changes from -20°C to +50°C.
Space and Dimension Advantages
As long as the standard transport width stays within the legal limits of the highway, hauling goods by road doesn't need any special permits. Once it is stretched on-site, the interior can be as wide as 6 meters. This benefit, which can be reached without building a single concrete footing wall, is the main reason why project developers choose this format over traditional prefab adds on small urban lots or in rural scenic areas. The interior clear height of 2.4 meters is within the normal container loading limits. This means that flat-rack or open-top containers are not needed, which saves money on freight costs.
Practical Uses of Studio Side-Out Container Houses
Independent Creative Studios and Workspaces
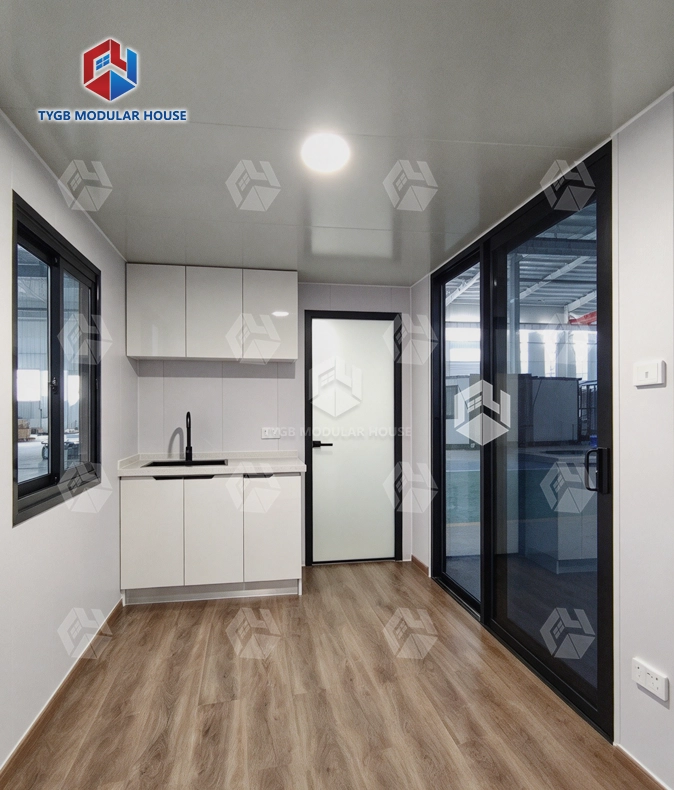
Recording engineers and visual artists who work in cities with lots of people need soundproofing between their studios. The studio side-out container house side-out section naturally divides the floor plan into two areas: one for working with clients and another for equipment and storage. This is done without having to build a wall from scratch. Power and data cable runs are built into the conduit at the plant, so the room is already wired and ready to go when you get there. Projects that used to take six months to build can now be finished in four to five weeks.
Boutique Hospitality and Eco-Tourism
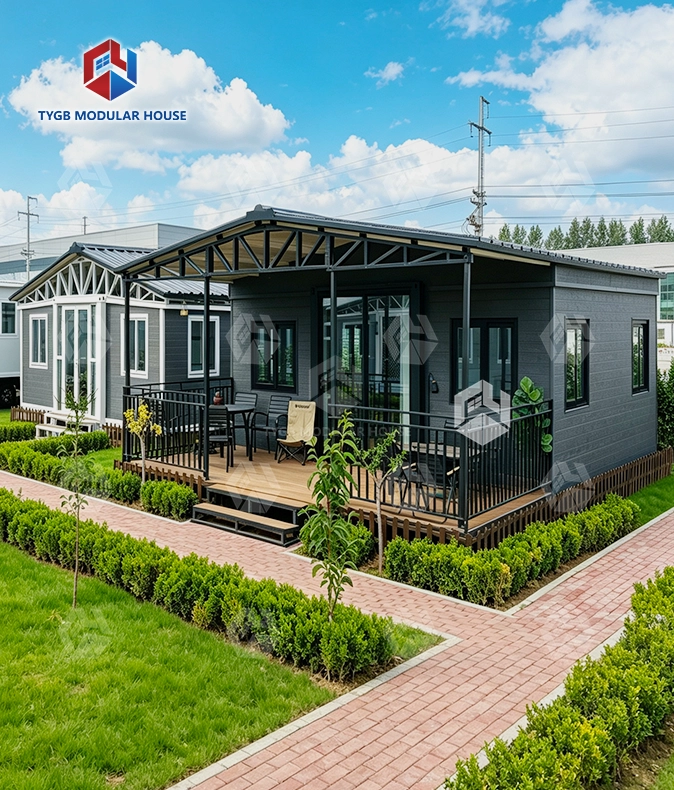
The expandable container style is popular with eco-resort developers and owners of small guesthouses because it only needs point-foundation support like helical piles, which doesn't affect the soil or plants too much. A unit put in a national forest edge or a coastal bluff can be taken out without leaving a scar, which is needed in some U.S. state conservation zones. Guests don't have to camp, but instead get a well-insulated, nicely finished room, which helps the price point and makes the investment worthwhile.
Commercial Pop-Up and Retail Spaces
Coffee shop owners who open during certain times of the year and stores that are trying a new market like side-out container units because the same structure can serve a city weekend market in the spring and a ski resort base area in the winter. Commercial space design firms need the modular layout to meet their visual branding standards. It can accommodate full-cover graphics, recessed LED lighting, and front-counter service windows. Moving doesn't cost nearly as much as tearing down and rebuilding a building.
One thing that all three of these uses have in common is that they need quick usage, a clear look, and the ability to move or reuse the asset. The studio side-out format meets all of these needs in a single structure.
Procurement Considerations for Studio Side-Out Container Houses
buying a normal prefab box is not the same as buying a modular expandable container unit. Here are the main things that make a good procurement choice:
- Certification alignment: Confirm that the supplier holds certifications covering your target market. TYGB carries ISO 9001, ISO 14001, ISO 45001, CE (EU), SAA and Watermark (AU/NZS), and ASTM and UL (North America), along with SGS and Intertek test reports for wind, seismic, fire, and waterproofing performance. For U.S. projects, ASTM and UL compliance is the baseline requirement.
- Customization depth: A supplier should accept your sketch, assess local climate and code conditions, and return floor-plan layouts with 3D renderings before production begins. TYGB engineers review feasibility, revise drawings until final confirmation, and only then release the production bill of materials. This loop protects you from costly mid-production changes.
- Delivery lead time: TYGB's standard production and delivery window is four to five weeks depending on order volume. Stock units ship faster. Confirm the timeline before committing to a project opening date.
- After-sales terms: A 36-month structural frame warranty and a 10-month warranty on wear parts give procurement managers a clear liability picture. Remote installation guidance through documentation, video, and live engineer support reduces the need for expensive local contractors.
When purchasing managers align these four points before asking for a quote, they can avoid the most common delays and cost overruns in studio side-out container house modular building projects.
Optimizing a Studio Side-Out Container House for Your Project
Design and Layout Planning
Before you finalize the floor plan, send your source the information from the site study and what you plan to use it for. In a professional studio plan, utilities are placed on the fixed-section wall. This way, mechanical connections stay in place no matter what the growth state is. The pre-sales team at TYGB takes sketches from the customer and local building code documents. They then send back revised layouts until the design is approved. Getting this right before production stops changes that would cost a lot to make in the field.
Energy Efficiency and Off-Grid Readiness
TYGB units have a reinforced roof frame that can hold up to 15 kg/m² of solar panels. The factory wires the MC4 links to a central electrical hub. When paired with a battery generator system, a studio side-out unit can run completely without connecting to the grid. This is helpful for hospitality projects that are far away or offices on building sites where the costs of connecting to the grid are too high.
Maintenance for Long-Term Performance
Every year, the growth train system needs to be checked for damage and debris. To keep EPDM seals from breaking, silicone lubricant should be applied every six months. Long-term, TYGB provides maintenance manuals and original replacement parts for the studio side-out container house, so operators don't have to look for other parts after the warranty period is over.
Why This Format Outperforms Other Modular Options
Traditional premade buildings have frames made of wood or light-gauge steel that need to be put together on-site. Standard ISO containers are strong, but they have set sizes. The width of the road and the weight of the structure are limited for tiny homes on wheels. The studio side-out container house has a specific place: it moves at container width, but when it gets to its destination, it opens up into a room-sized workspace. It also meets permanent building code standards in most U.S. states as a modular structure or temporary ADU. The Modular Building Institute's 2023 industry report says that modular building cuts total project schedules by 20–50% compared to site-built methods. This number is even better when side-out deployment gets rid of the need for any on-site framing at all.
Conclusion
A studio side-out container house is a good compromise between being quick to build and having real design quality. It ships in standard shipping containers, expands in minutes on-site, and gives you a finished, insulated, code-compliant workspace that traditional building can't match in terms of time or cost.
The format is becoming more and more the first choice for developers, owners in hotels, and business space designers working in the U.S. market, rather than the backup plan. This type of structure is worth taking a close look at if your next project needs to be quick, flexible, and look modern.
FAQ
How long does deployment take?
A fully equipped unit can be put into action in less than 15 minutes with either a hand crank or a hydraulic pump. There is no need for a crane for the expansion itself; the container only needs to be put on the ready foundation points.
What building permits are typically required in the U.S.?
In some places, these units are called modular buildings or portable ADUs. To help with the local permit application, TYGB gives full structural estimates and ISO 9001 certification papers. Check with your local building department early because rules are different in each county.
Can the unit connect to off-grid solar power?
Yes. The roof can hold up to 15 kg/m² of solar panels, and MC4 plugs are built into the main electrical hub at the plant. An off-grid setup is complete with a battery-inverter device that works with it.
What warranties does TYGB offer?
There is a 36-month guarantee on the main frame. There is a 10-month guarantee on wear-and-tear parts. After the guarantee time is over, you can still get original replacement parts.
What is the production lead time?
Depending on the size and shape of the order, standard orders ship in four to five weeks. The TYGB factory has two automated production lines and can handle both one-time custom orders and larger orders that are placed more than once.
Get a Custom Quote from TYGB — Studio Side-Out Container House Supplier
The studio side-out container houses that TYGB plans and builds meet ASTM, ISO, and CE standards. They come with a 36-month structural warranty and a shipping window of four to five weeks. Our engineering team will look at your site and send you a floor plan, 3D rendering, and quote before the building starts, no matter if you are building a boutique guesthouse, a creative studio, or a commercial pop-up space. Get in touch with us right away to talk about the needs of your project. paulpan@tygbhouse.com is his email address.
References
1. Modular Building Institute. Permanent Modular Construction Annual Report. 2023.
2. McGraw-Hill Construction. Prefabrication and Modularization: Increasing Productivity in the Construction Industry. 2011.
3. National Institute of Standards and Technology (NIST). Guidelines for Seismic Evaluation and Design of Petrochemical Facilities. 2012.
4. International Code Council (ICC). International Building Code. 2021.
5. American Society for Testing and Materials (ASTM International). Standard Specification for Cold-Formed Welded and Seamless Carbon Steel Structural Tubing in Rounds and Shapes (ASTM A500). 2021.
6. Rocky Mountain Institute. The Economics of Off-Grid Solar for Commercial and Industrial Applications. 2022.