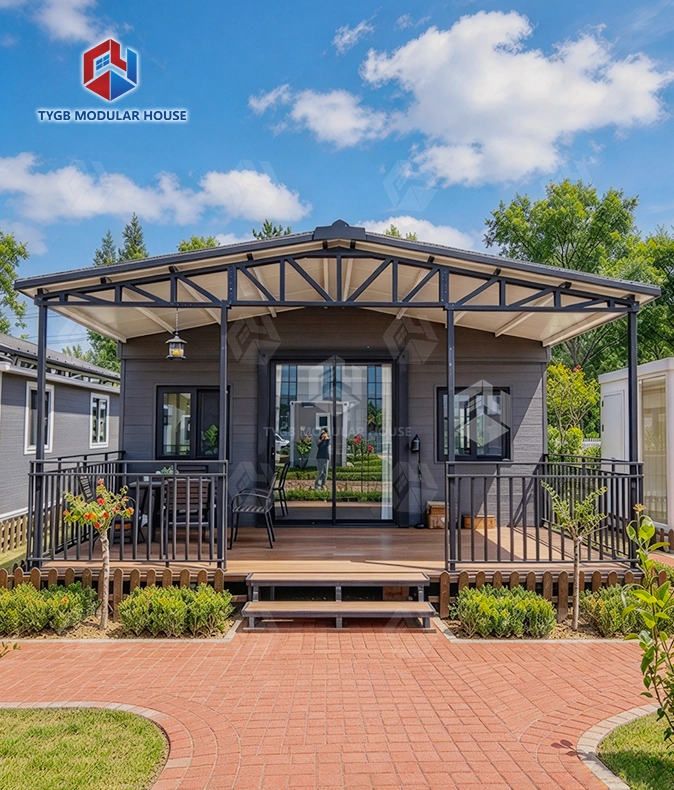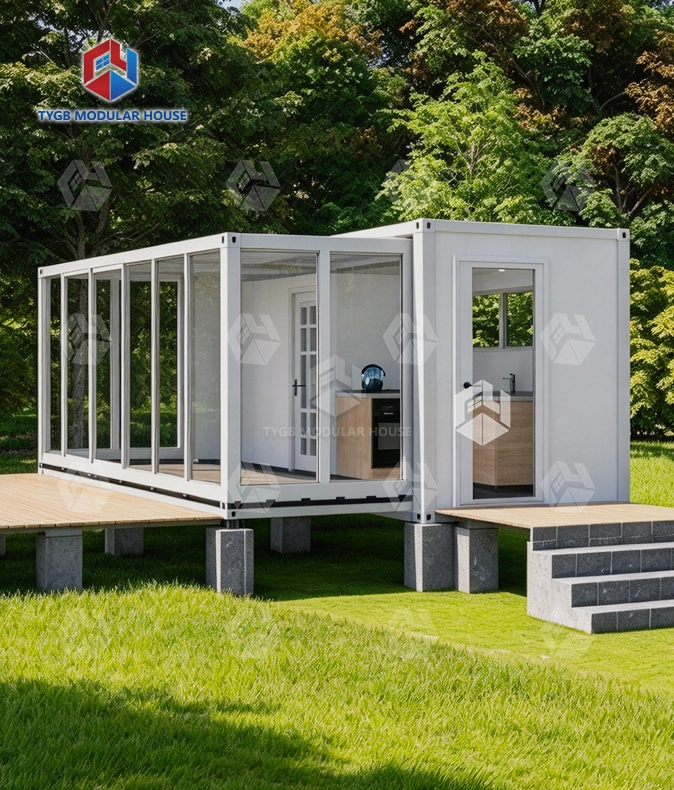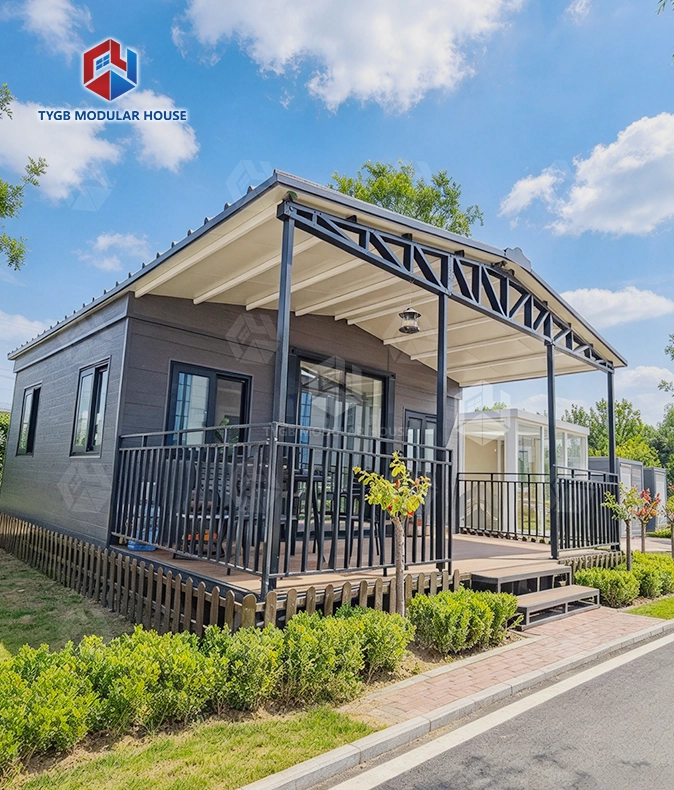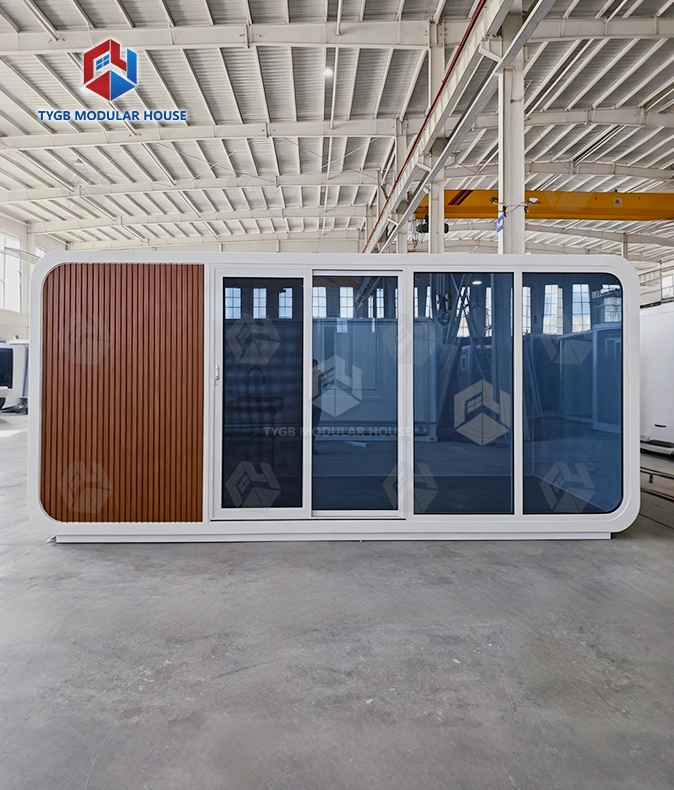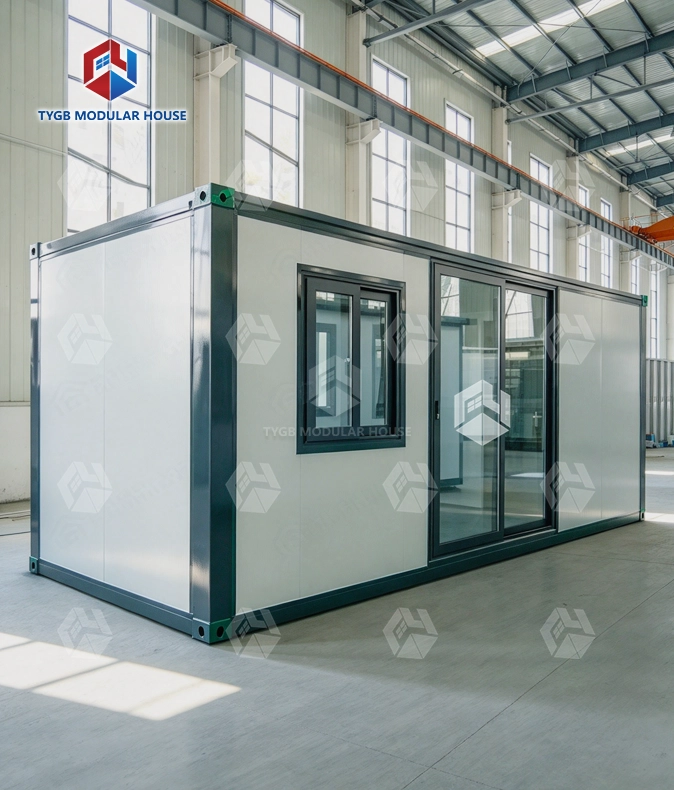
30ft Slide Out Studio
58㎡ Studio: Expanded L9000×W6420×H2550mm, internal L8400×W6140×H2260mm, folded L9000×W2260×H2550mm.
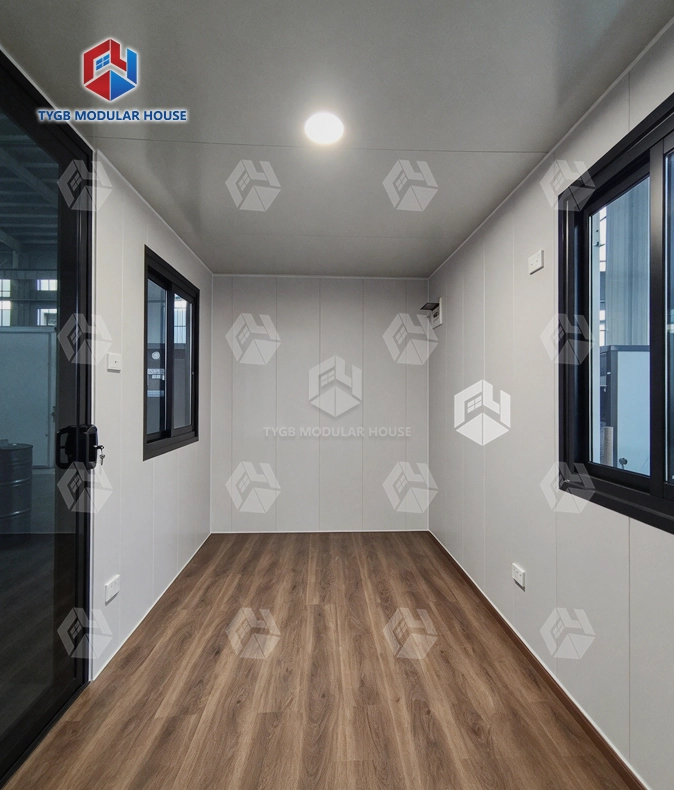
Wide-Body Interior: The 30FT platform opens 6140mm wide inside — room to divide into zones or keep one open plan.
Studio Insulation: 75mm EPS external walls, 50mm EPS internal walls and 50mm EPS roof panels, per the standard configuration.
Studio Light: Aluminum frame double-glazed sliding windows (930×1100mm) plus kitchen and bathroom windows (500×500mm).
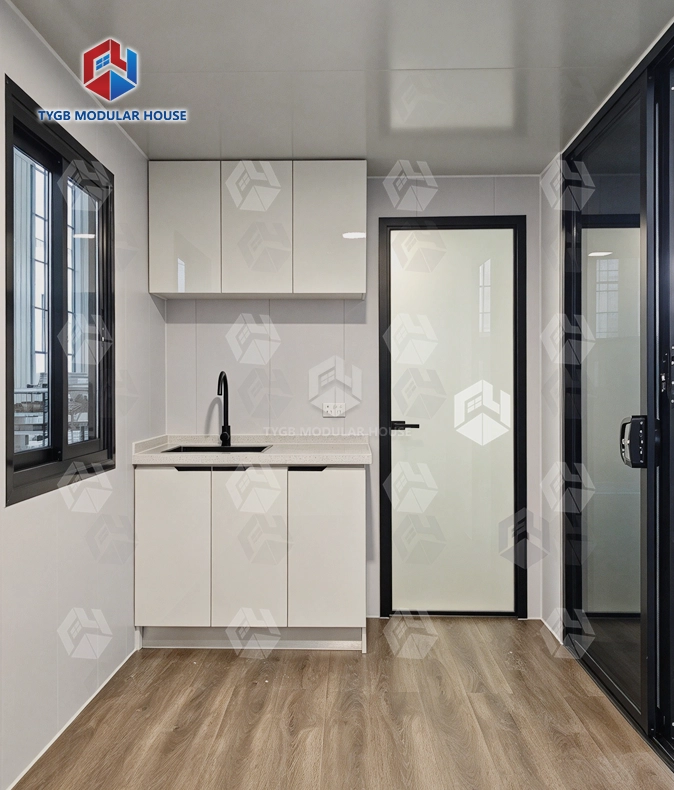
Studio Fit-Out: 18mm sanding board + 2mm vinyl flooring, kitchen cabinet, bathroom suite, AU/CE/US plumbing and electrical.
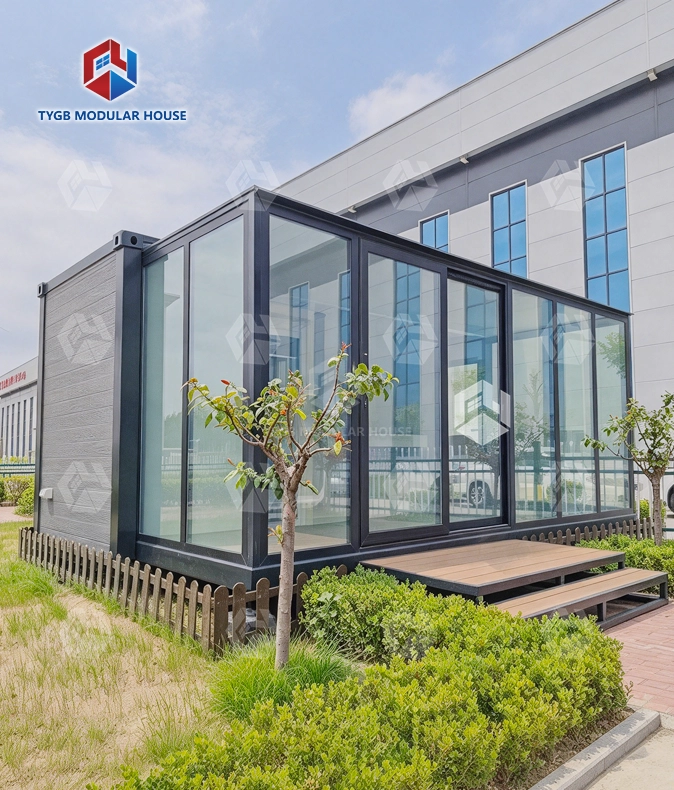
Full Customization: Height, cladding, deck, roof, trailer, glass color and kitchen/cabinet optional, per the brochure.
6-Step Custom Process: Sketch-out → detail confirmation → early draft → revised scheme → scheme determination → manufacturing.
Description
30ft Slide Out Studio — Wide-Body Expandable Unit with 58㎡ Open Floor Plan
The 30ft Slide Out Studio is a factory-built, wide-body expandable unit designed for workrooms, creative studios, and multi-purpose spaces. It deploys to a full 58㎡ floor area with internal dimensions of L8400×W6140×H2260mm. The folded transport size is L9000×W2260×H2550mm, compatible with standard container logistics. Plumbing and electrical systems follow AU/CE/US standards. Production lead time is approximately 4–5 weeks, and annual output exceeds 3,000 units across a 45,000 m² manufacturing site.

What Is This Product?
This unit is a slide-out expandable modular studio. When folded, it measures L9000×W2260×H2550mm — compact enough for standard container shipping. When deployed, the structure opens to L9000×W6420×H2550mm externally and 6140mm wide internally.
That 6140mm internal width gives you real layout flexibility. You can keep it as one open-plan workspace or divide it into separate zones: a work area, a rest area, a meeting space, or a kitchenette section.
The internal ceiling height is 2.4m, keeping the interior comfortable while staying within standard container loading height requirements.

Key Specifications
| Parameter | Details |
|---|---|
| Expanded Size | L9000 × W6420 × H2550mm |
| Internal Dimensions | L8400 × W6140 × H2260mm |
| Folded Size | L9000 × W2260 × H2550mm |
| Floor Area | 58㎡ |
| Ceiling Height | 2.4m |
| Standard Flooring | 18mm sanding board + 2mm vinyl flooring |
| Optional Flooring | 18mm MgO board + 4mm SPC click floor |
| External Wall | 75mm EPS sandwich panel |
| Internal Wall | 50mm EPS sandwich panel |
| Wall Color | White / Customized |
| Roof (Middle) | 50mm EPS + 1.5mm galvanized steel panel |
| Roof (Bilateral) | 50mm EPS + 1.8mm fiberglass reinforced waterproof board |
| Roof Color | Gray / Light Brown |
| Frame Color | White / Black / Grey |
| Entrance Door | Aluminum double-glazed sliding door 1930×2270mm, with fly screen |
| Interior Doors | 2× Bedroom 800×2050mm; 1× Bathroom 730×2050mm |
| Windows | Sliding double-glazed 930×1100mm; Kitchen & Bathroom 500×500mm |
| Plumbing | AU/CE/US PPR water pipes and PVC pipes |
| Electrical | AU/CE/US LED lights, switches, sockets, wire |
| Bathroom | Toilet, glass sliding shower room, mirror, vanity |
| Kitchen | Kitchen cabinet |

Structure and Insulation
The wall system uses 75mm EPS external panels and 50mm EPS internal panels. The roof uses 50mm EPS core panels — 1.5mm galvanized steel on the middle section and 1.8mm fiberglass reinforced waterproof board on the bilateral edges.
All windows are aluminum frame double-glazed sliding units at 930×1100mm. The entrance is a 1930×2270mm aluminum double-glazed sliding door with a fly screen on a double track.
The wall and floor waterproofing system provides protection for units installed in wet climates or on exposed sites.

Fit-Out and Interior Systems
This unit ships ready-fitted with practical interior systems. The standard flooring is 18mm sanding board topped with 2mm vinyl. The optional upgrade is 18mm MgO board with 4mm SPC click flooring for a harder finish.
The bathroom includes a toilet, glass sliding shower room, mirror, and vanity — all in a single standard configuration. Plumbing follows AU/CE/US standards using PPR water pipes and PVC drainage.
The electrical system is also AU/CE/US compliant, with LED lighting, switches, sockets, and wiring all included. A kitchen cabinet is fitted as standard.

Structural Strength and Transport Design
The frame uses thickened columns and denser structural supports for load-bearing performance. Both top and bottom corner fittings are dedicated cast-iron container corner fittings, which resist deformation during loading, unloading, and transport.
The folded profile — L9000×W2260×H2550mm — fits within standard container logistics without requiring frame containers or open-top containers.
The internal clear height of 2.4m is maintained while meeting container loading height requirements, which has a direct bearing on freight cost.
Customization and Order Process
The 30ft Slide Out Studio supports a range of optional configurations, including height, exterior cladding, deck, roof type, trailer, glass color, and kitchen or cabinet layout.
Every order follows a documented 6-step process:
Sketch-out → Detail confirmation → Early draft → Revised scheme → Scheme determination → Manufacturing
ODM and OEM services are available for buyers who need branded or market-specific designs. Custom colors and exterior appearances are supported.
Production lead time is approximately 4–5 weeks, depending on order quantity. Annual production capacity exceeds 3,000 units across a 45,000 m² site.
Warranty and After-Sales Support for Your 30ft Slide Out Studio
The warranty covers 10 months for wearing parts and 36 months for the 30ft Slide Out Studio house frame. Installation support is available through documents, videos, or live online guidance.

Frequently Asked Questions
Q: What is the actual size when expanded?
A: Expanded size is L9000×W6420×H2550mm. Internal dimensions are L8400×W6140×H2260mm, giving 58㎡ of usable floor area.
Q: How is this unit shipped?
A: It ships in its folded profile — L9000×W2260×H2550mm — which fits within standard container logistics.
Q: What standards do the plumbing and electrical systems follow?
A: Both follow AU/CE/US standards. Plumbing uses PPR water pipes and PVC pipes. Electrical includes LED lights, switches, sockets, and wire.
Q: What can be customized?
A: Height, cladding, deck, roof type, trailer, glass color, and kitchen or cabinet configuration are all optional. Every custom order follows the 6-step process: sketch-out → details → draft → revision → determination → manufacturing.
Q: What is included in the bathroom?
A: The standard bathroom includes a toilet, glass sliding shower room, mirror, and vanity.
Q: What wall insulation does this unit use?
A: External walls use 75mm EPS panels and internal walls use 50mm EPS panels. The roof also uses 50mm EPS core boards with either galvanized steel or fiberglass reinforced waterproof boards depending on the section.
Contact Us
Send your project requirements to paulpan@tygbhouse.com for a quote on the 30ft Slide Out Studio. We welcome inquiries from distributors, contractors, and direct buyers.