Sep 24, 2026
How Folding Container Houses Improve Logistics and Site Setup for Remote Projects
A folding container house is a purpose-built modular shelter with a hinged steel frame. It folds flat to just 340mm for transport and expands onsite into a complete living or working space. For project managers at remote oil sites, mining camps or disaster relief areas, it solves two key issues: high shipping costs for bulky buildings and slow onsite assembly. This article explains how these units work and their impact on remote project logistics.
Understanding the Logistics Challenges of Remote Projects
Transportation Barriers Drive Up Costs
It costs a lot to get any building to a faraway place. Freight costs are much higher than usual because of bad road conditions, limited access to ports, and long routes traveled by land. The World Bank's Logistics Performance Index shows that countries with poor infrastructure are much less efficient at delivering goods, and project areas that are far away are at the very bottom of the curve. For every extra cubic meter of cargo, you have to pay real money.
Site Preparation Is Labor-Intensive
Someone has to clear land, pour foundations, and build buildings from scratch before any worker can sleep or the project manager can hold a meeting. People who work on remote sites often need to be flown in or temporarily housed somewhere else. On bigger camps, the number of man-hours needed before any work can be done can reach tens of thousands.
Traditional Prefab Methods Fall Short
Standard modular buildings and standard prefabricated structures are sent to the job site partly put together or in big pieces that still need a lot of work to be done on-site. A standard shipping container takes up all of its space while it's being moved, even if it's empty. This waste builds up over a fleet of containers, which raises shipping costs and blocks up storage space that your project needs elsewhere.
What Are Folding Container Houses and How Do They Work?
The Fold-and-Expand Mechanism
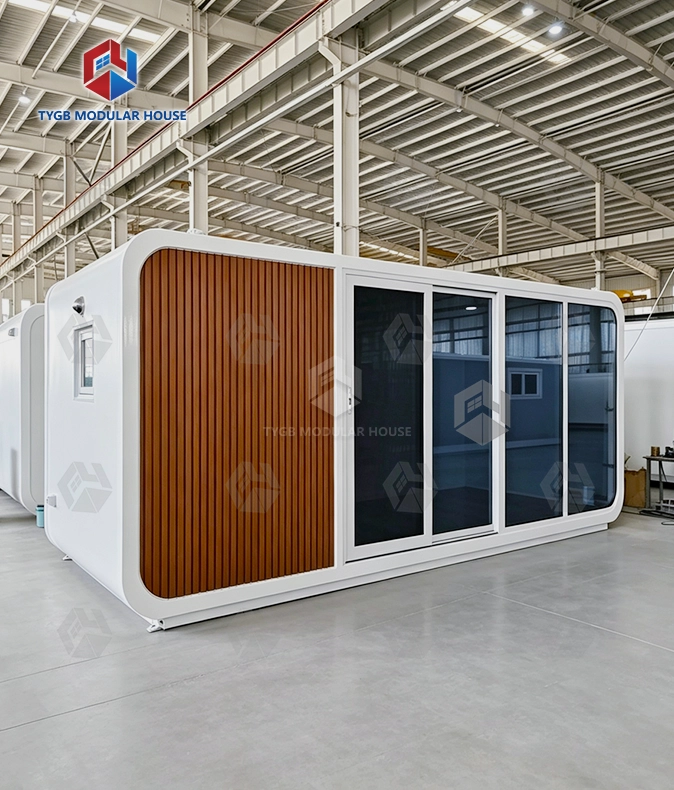
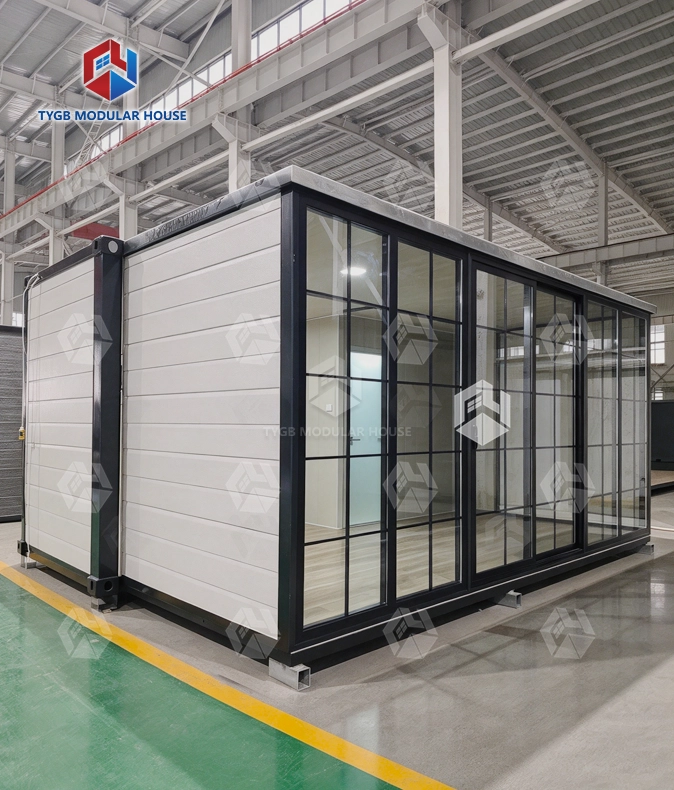
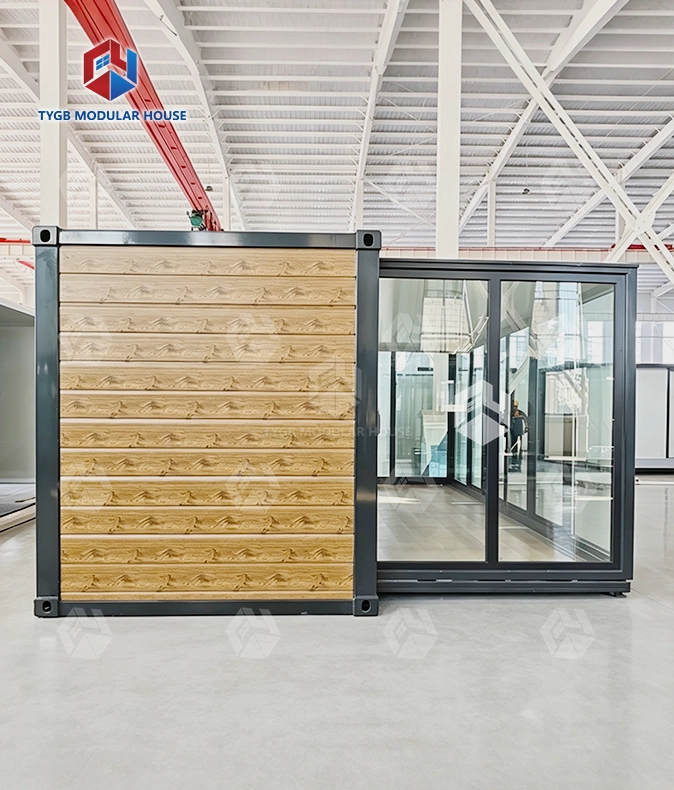
A foldable container house has a main frame made of galvanized steel Q235 and a system of hinged walls and roofs. The TYGB 20FT unit is only 5,900 × 2,480 × 340 mm when folded, making it a flat slab that is easy to stack and load. When it gets to the site, it grows to a full standing height of 2,540 mm and an indoor floor area of about 14.6◡. For deployment, you don't need any heavy construction tools.
Structural Engineering Behind the Design
The frame of the folding container house is made of galvanized square pipes (60x140mm stringers and 40x40mm purlins) of Q235 steel with an anti-corrosion finish. The floor is made of 15 mm thick protective glass magnesium boards. The walls are made of 75 mm EPS panels on the outside and 50 mm EPS panels on the inside. The roof is made of a 50 mm EPS sandwich. This makes the unit resistant to fire up to Class A, wind up to Level 11, and earthquakes up to Grade 9.
From Flat Panel to Functional Space
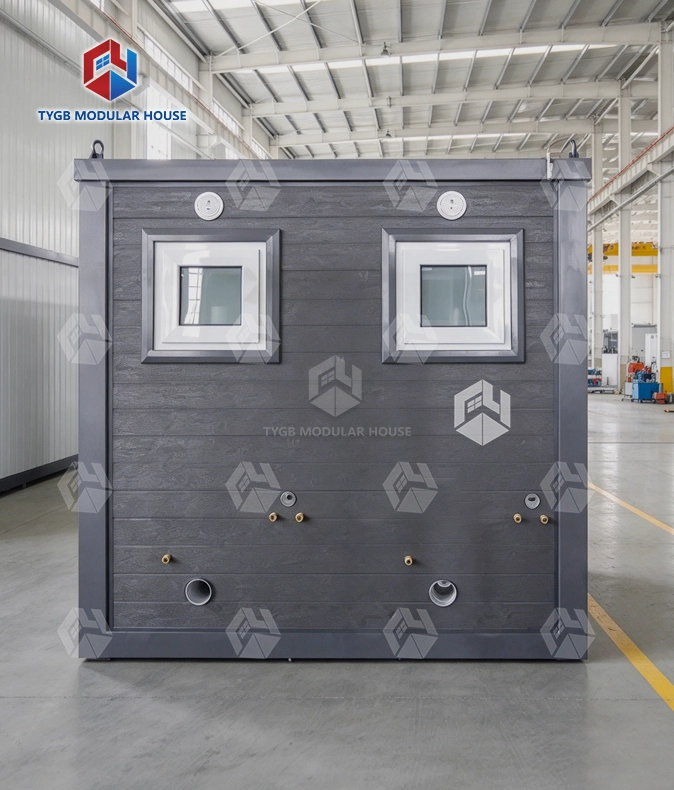
There are only a few steps needed for expansion once the unit gets to the site: place the base, use lifting tools to raise the walls, lock the column ends into the base frame, and enter the wall panels on the long sides. To meet AU/CE/US standards, the electrical wiring, LED lighting, switches, sockets, and PPR/PVC plumbing are all already installed at the factory. You don't have to wait for workers to come and wire or pipe the room before you can move in.
Key Benefits of Using Folding Container Houses in Remote Projects
When procurement managers compare options for different projects, they always come back to four areas where foldable units do better than traditional options. Here are the main benefits of this kind of building:
- Shipping efficiency: TYGB's 20FT unit folds to 340mm. Up to two units fit per 40HQ container. A Bloomberg report noted that approximately 27% of shipping containers traveling through global ports carry nothing but empty space — foldable design directly cuts that waste and your freight bill.
- Speed of deployment: No foundation pour, no skilled construction crew, no week-long assembly window. The unit goes from flat to functional in a matter of hours, which compresses site mobilization timelines significantly.
- Reusability across projects: The galvanized steel frame resists corrosion, and the modular design tolerates repeated folding and unfolding cycles. For contractors managing multiple simultaneous projects, one inventory of units can rotate across sites rather than sitting idle.
- Multi-function configurations: The same unit can serve as a worker dormitory, site office, temporary medical station, or equipment storage room depending on interior configuration — reducing the number of structure types you need to source.
Shipping is easier with TYGB's folding container house 20FT unit because it folds up to 340mm. One 40HQ container can hold up to two units. According to a report from Bloomberg, about 27% of shipping containers that go through global ports carry nothing but empty space. If your containers can be folded, you can directly cut down on that waste and your freight bill.
Comparative Analysis: Folding Container Houses vs. Traditional Modular and Prefab Houses
Cost of Transportation
Any 20-foot premade house or modular building unit ships at full volume, no matter if it is fully furnished or just a shell. When you fold up units, they take up about 80% less space. This lets you move more units per container load, which lowers the cost of freight per unit. Those savings add up to a lot for a 50-unit labor camp deployment.
Energy Performance
TYGB units have 75 mm EPS walls on the outside and a 50 mm EPS sandwich roof. This provides thermal insulation that meets the needs of both hot deserts and cold northern climates for comfort and functionality. In traditional site cabins, the panels are often smaller and less effective, so they need extra heating or cooling, which raises the long-term costs of running the cabin.
Application Versatility
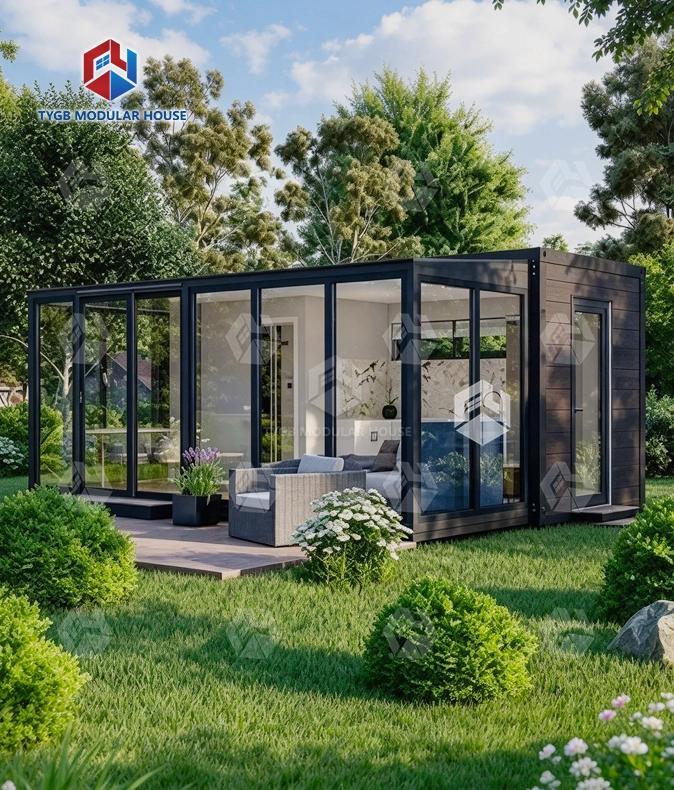
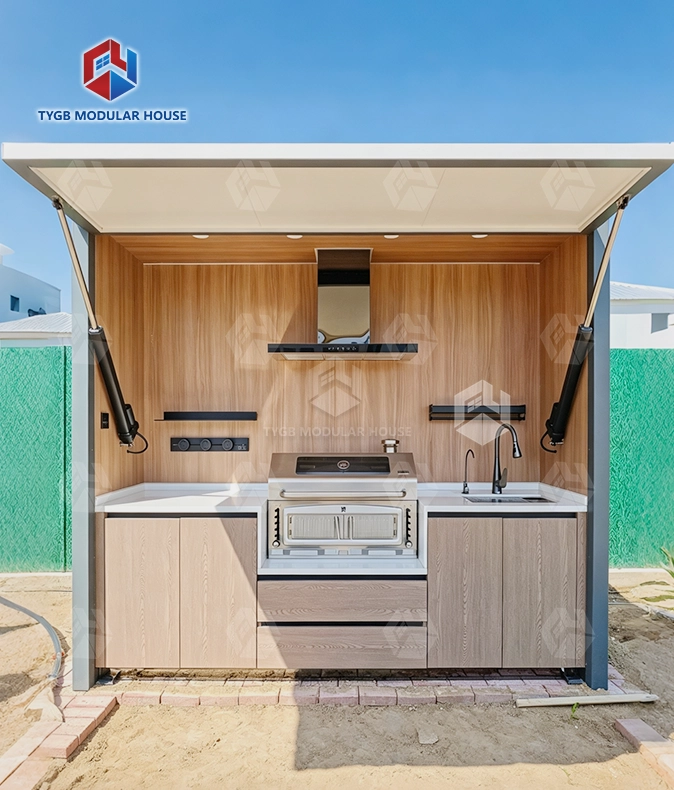
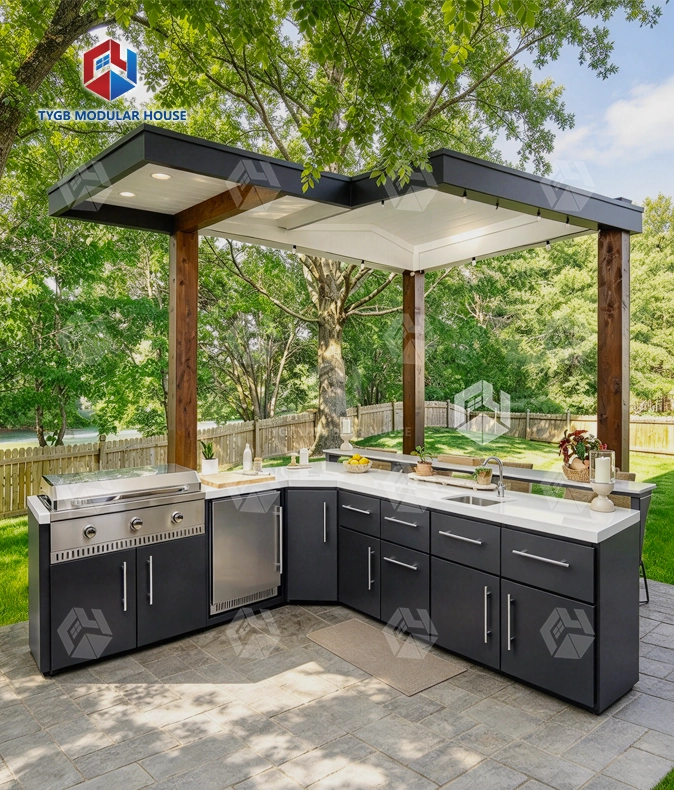
Traditional prefab houses usually come in set layouts that are made for a specific reason. You can fully customize OEM/ODM foldable modular units by choosing the height, cladding, roof style, glass color, kitchen and cabinet layouts, deck, and trailer. This lets project managers and general builders say exactly what each operation needs without having to get quotes from several suppliers.
How to Procure Folding Container Houses for Your Remote Project
Evaluating Supplier Qualifications
Look for manufacturers that have international certifications that are known to be valid for the folding container house. The company TYGB has approvals for ISO9001, ISO14001, ISO45001, CE (EU), SAA & Watermark (AU/NZS), and ASTM & UL (North America). Their test reports are approved by SGS, Intertek, and CNAS. Not just what the plant says, these papers prove that the goods you buy meet real performance standards.
Understanding Lead Times and Delivery
TYGB's standard production wait times are 4–5 weeks, but this can change based on the size and shape of the order. The company has the right to import and export goods on its own and uses shock-resistant ocean-grade packaging. Every order comes with installation guides, lists of accessories, and certificates in more than one language. You can get help with remote installation through detailed guides, video walkthroughs, and live online tech support.
Warranty and After-Sales Support
TYGB offers a 10-month warranty on parts that get worn out over time and a 36-month guarantee on the frame itself. Original replacement parts will always be available. It's less likely that procurement managers will be left with assets in the field that can't be fixed if their projects span multiple years and places.
Conclusion
Logistics for a remote project can really add up, and the building you choose to house your team or operations will have a direct effect on your freight budget, the time it takes to get everyone set up, and the total amount of money you spend on the project. Foldable modular container units are designed to meet these needs from the start.
They can be collapsed for shipping, expanded quickly on-site, and can withstand the roughest conditions in the field. This category of folding container house products should be carefully considered by procurement managers, project managers, and building leads who need a temporary structure option that can be used again and again and can be expanded.
FAQ
How long does it take to set up a foldable container unit on-site?
A single unit can be lifted and locked into place in a few hours if the right tools are used. The unit is ready to use right away after it has been expanded because the electrical and plumbing systems have already been installed. This means that no other trade contractors are needed on-site.
Can these units handle extreme weather conditions?
TYGB's foldable units do have a Class A fire rating, a Level 11 wind rating, and a Grade 9 seismic rating. The EPS insulation system keeps the inside comfortable in a wide range of temperatures, so these units can be used in the desert, the arctic, near the coast, and at high elevations.
What customization options are available for bulk orders?
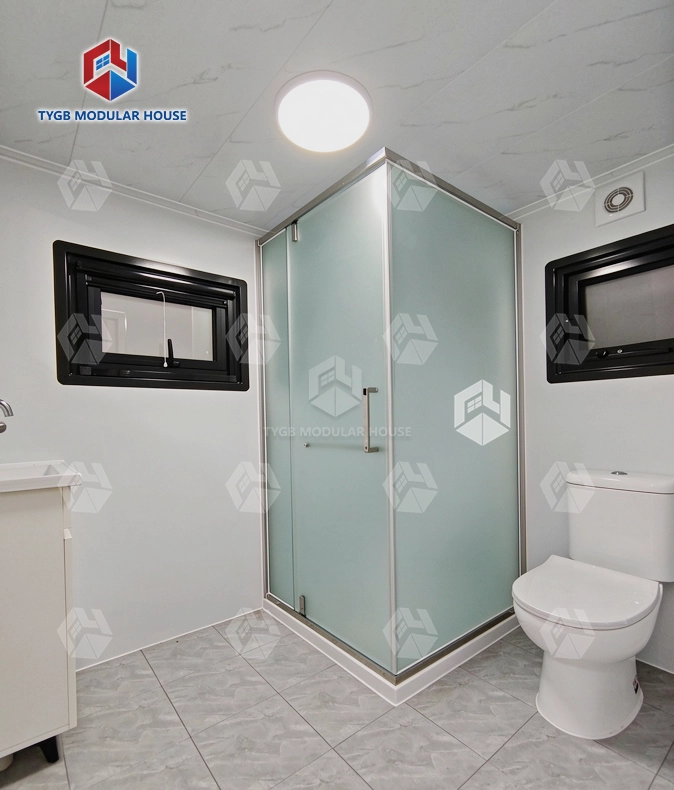
OEM/ODM customization options at TYGB include unit sizes (20FT, 30FT, and 40FT), exterior cladding, roof style, glass color, kitchen and bathroom fitouts, branded finishes, and custom floor plans. If you want to buy a lot of something, you can get volume prices.
What certifications should I request from a supplier?
You should ask for ISO quality management certificates, regional compliance documents (CE for the EU, ASTM/UL for North America, and SAA for Australia), and third-party test reports from reputable labs like SGS or Intertek that cover performance in areas like fire, wind, earthquakes, waterproofing, and sound insulation.
Contact TYGB — Your Trusted Folding Container House Supplier
The first thing that can go wrong with your next remote launch doesn't have to be operations. Certified foldable container house units made by TYGB are built to international standards and come with a 36-month structural guarantee. Full OEM customization is also possible. Our team can build a solution that fits the needs of your project, whether you need housing for workers, site offices, or emergency shelters. Please send your needs to paulpan@tygbhouse.com or go to tygb.aixdb.cn to get a price right away.
References
1. World Bank. Logistics Performance Index: Domestic Logistics Costs and Infrastructure Quality. World Bank Group, 2023.
2. Bloomberg News. Empty Containers and the $20 Billion Problem in Global Shipping. Bloomberg L.P., 2021.
3. International Organization for Standardization. ISO 9001:2015 Quality Management Systems — Requirements. ISO, 2015.
4. American Society for Testing and Materials. ASTM E119: Standard Test Methods for Fire Tests of Building Construction and Materials. ASTM International, 2020.
5. Lawson, R.M., Ogden, R.G., & Bergin, R. Application of Modular Construction in High-Rise Buildings. Journal of Architectural Engineering, ASCE, 2012.
6. McKinsey Global Institute. Reinventing Construction: A Route to Higher Productivity. McKinsey & Company, 2017.