Sep 24, 2026
What are expandable container houses?
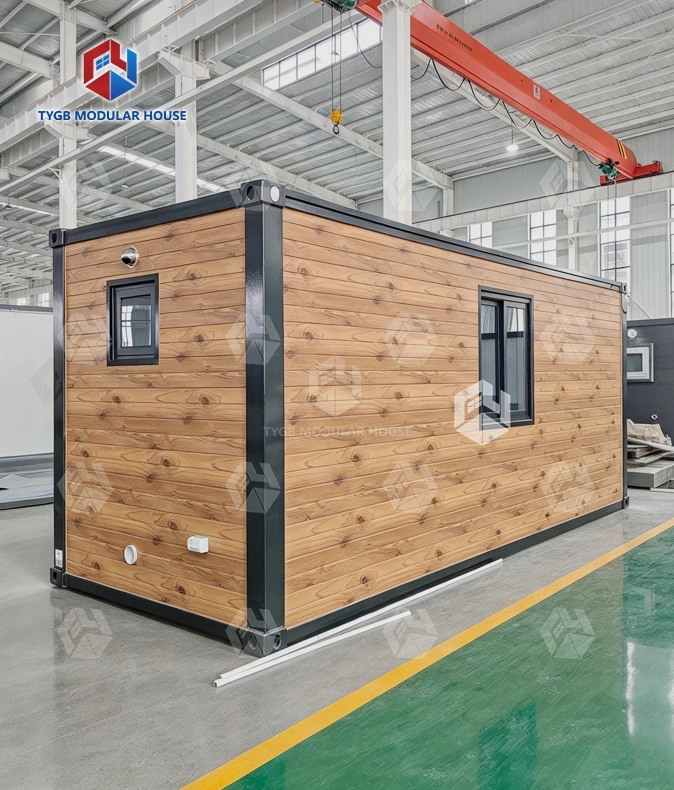
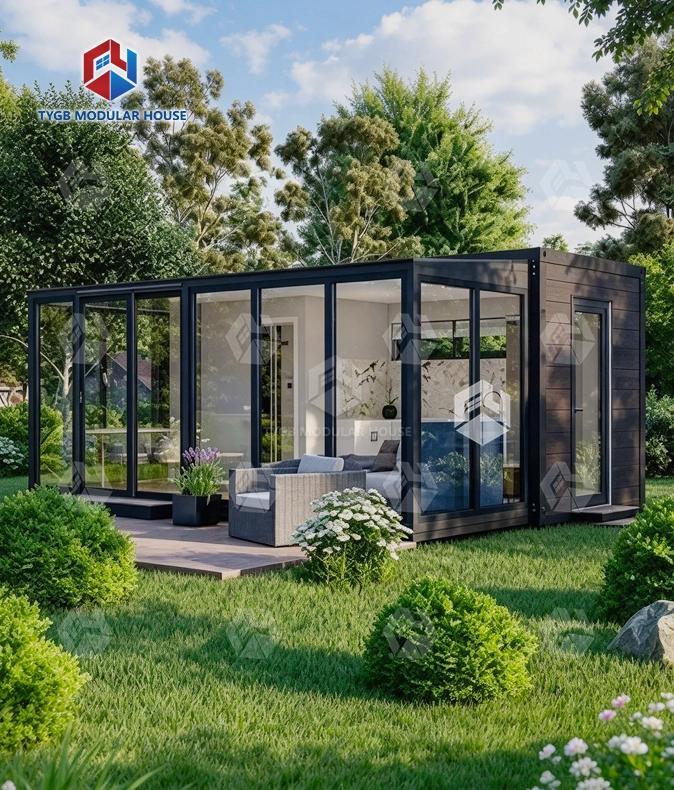
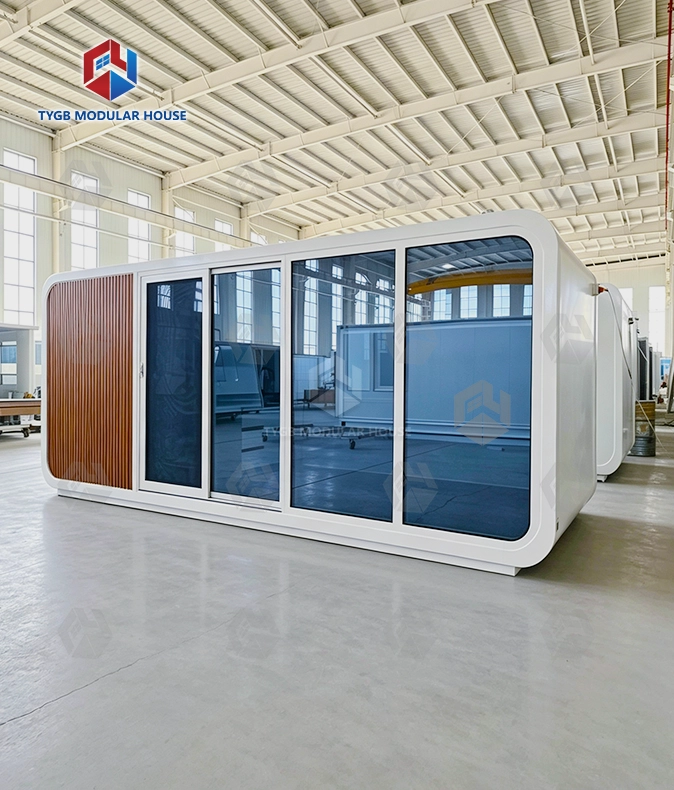
An expandable container house is a factory-built modular structure that ships within a standard ISO container footprint and physically unfolds on-site to create a larger interior space. Using a precision-hinged folding mechanism on one or both lateral walls, a standard 20ft unit typically expands from roughly 15 m² to approximately 37 m² in under 30 minutes. These prefabricated units address three real pain points in modern construction: high international freight costs, the narrow 2.4-meter width of fixed containers, and slow on-site build timelines.
Understanding How Expandable Container Houses Work
The core idea is deceptively simple: ship compact, deploy large. Yet the engineering behind that idea is what separates a quality unit from a poorly built one.
The Expansion Mechanism
Most units rely on either a hydraulic or a manual hinge system attached to reinforced steel frames. The side wall folds outward and locks into position, extending the floor area while keeping the roof and subfloor continuous. A well-engineered unit requires only two workers and no heavy equipment to complete deployment.
How Space Actually Increases
A one-side expandable unit adds roughly 50–70% more floor area compared to its collapsed transport state. A two-side expandable model can effectively double usable space. That jump in square footage — without any on-site cutting or welding — is what makes these structures attractive to modular housing developers and resort operators alike.
Transport Configuration
During shipping, the expanded sections fold inward so the unit fits within a standard 20ft or 40ft High Cube container envelope. At TYGB, two 20ft expandable units are typically loaded inside one 40ft HQ container, which keeps freight costs competitive compared to flat-rack or open-top container shipping.
Design and Construction
Quality control in the factory is what makes buying teams feel good. Every unit at TYGB goes through an organized production process before it leaves the building. This includes releasing the bill of materials and inspecting it before it is shipped.
Structural Materials
The basic frame of the expandable container house is made of structural steel that has been painted or coated. Most wall, floor, and ceiling panels are 75mm or 100mm polyurethane (PU) sandwich panels. These panels keep heat in well and have a clean finish on the inside. Specialized cast-iron corner fittings at the top and bottom keep the corners from deforming when the crane is moving or stacking things.
Interior Configuration Options
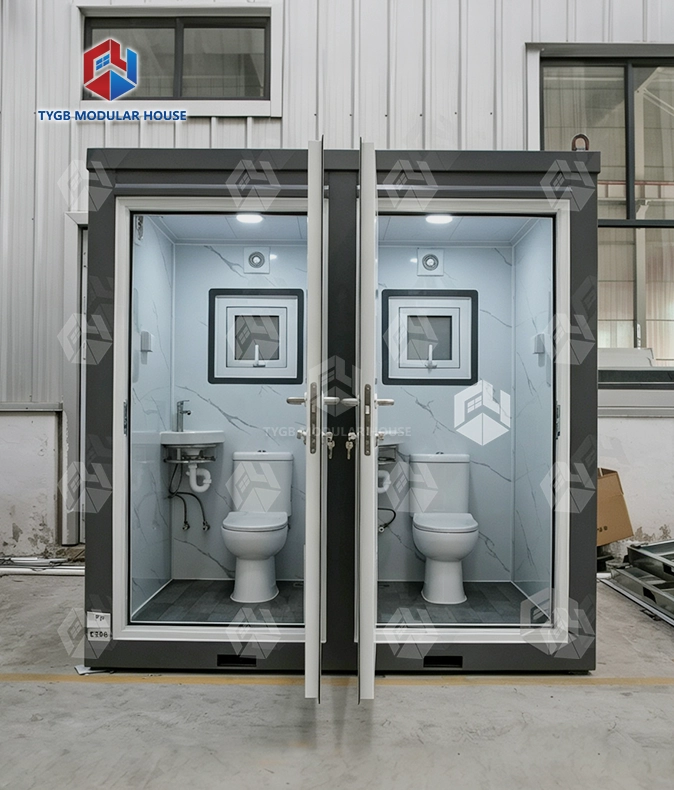
During the factory fabrication phase, buyers can choose the cabinets, fixtures, flooring, walls, and electrical layouts for the kitchen, bathroom, and dividing walls. This means that the unit doesn't just show up as a shell; it's already set up and ready to go. Before production starts, TYGB engineers go over floor plans and 3D models with clients.
Quality and Certification Standards
ISO 9001, ISO 14001, ISO 45001, CE (EU), SAA and Watermark (AU/NZS), and ASTM and UL (North America) are some of the standards that TYGB has. Test reports from SGS, Intertek, and CNAS cover things like resistance to wind and fire, performance in earthquakes, soundproofing, and waterproofing. The units have a Class-A fire rating and are built to resist winds of up to 11 mph and shocks of up to 9 mph.
Expandable Container Houses vs. Alternatives
The people in charge of buying things often compare these units to normal modular homes, site-built prefab buildings, and regular containers. In terms of the most important things for B2B projects, here's how the choices compare.
vs. Fixed Shipping Container Conversions
The original 2.4-meter width of a fixed container conversion stays the same over time. That measurement is too small for living in. This problem is solved right away by an expandable unit, which still ships for the same price.
vs. Site-Built Modular or Prefab Structures
A crane crew, base work, and several days of construction are usually needed for site-built prefab. An expandable unit only needs a flat surface, like concrete piers, screw piles, or a dirt pad that has been packed down, and it can be moved in the same day it comes. That time savings is important for resort owners or people who run workforce housing with various sites.
vs. Tiny Homes and Trailer-Based Units
Tiny homes look nice as homes, but they aren't always easy to move and can't be stacked very well. With the help of extra structural columns, expandable container units can be stacked up to two stories high. This makes them ideal for use in higher-density modular housing communities or short-term hotel projects.
Procurement and Supplier Guidance
There's more to choosing the right expandable container house supplier than just comparing prices per unit. Total project cost is affected by lead time, approval scope, level of customization, and assistance after the sale.
Before placing an order, procurement teams should use these main criteria to judge a supplier:
- Certifications: Verify that the manufacturer holds internationally recognized certifications relevant to your target market (CE for Europe, ASTM/UL for North America, SAA for Australia). Ask for original test reports from accredited labs.
- Customization capacity: Confirm that the factory can accommodate your floor-plan specifications, including partition layouts, mechanical and electrical rough-ins, and exterior cladding choices, without a prohibitive minimum order quantity.
- Production lead time: Standard production lead time at TYGB runs 4–5 weeks depending on order volume. Verify that your supplier can meet project schedules and provide a production milestone schedule.
- Logistics support: Suppliers with self-operated import/export rights and ocean-grade packaging reduce documentation risk and freight damage claims. Multi-language installation manuals should be included as standard.
- Warranty terms: TYGB offers a 10-month warranty on wear-and-tear components and a 36-month warranty on the structural frame — figures worth benchmarking against other manufacturers.
These criteria help procurement teams avoid the most common mistakes when they're sourcing and build relationships with suppliers that support long-term project pipelines instead of just one-time deals.
Durability, Dimensions, and Practical Use Cases
If a expandable container house unit works well on the first day but starts to break down after five years, developers and operators are left with a real liability. So, structural life is one of the most important things to consider when specifying.
Structural Lifespan
A well-made expandable unit can last for 15 to 20 years with regular care, mostly touching up rust on visible steel and checking the roof seal every so often. It is important to note that the TYGB wall and floor protection system has special features that stop water from getting in at the fold joint, which is where cheaper units usually fail.
Standard Dimensions
When fully extended, a 20-foot expandable unit usually measures about 6 meters by 6 meters, giving you about 36 to 37 square meters of floor space inside. A 40-foot unit can go over 70 m². The clear height inside is 2.4 meters, which meets standards for residential comfort without having to ship on flat racks.
Common Application Scenarios
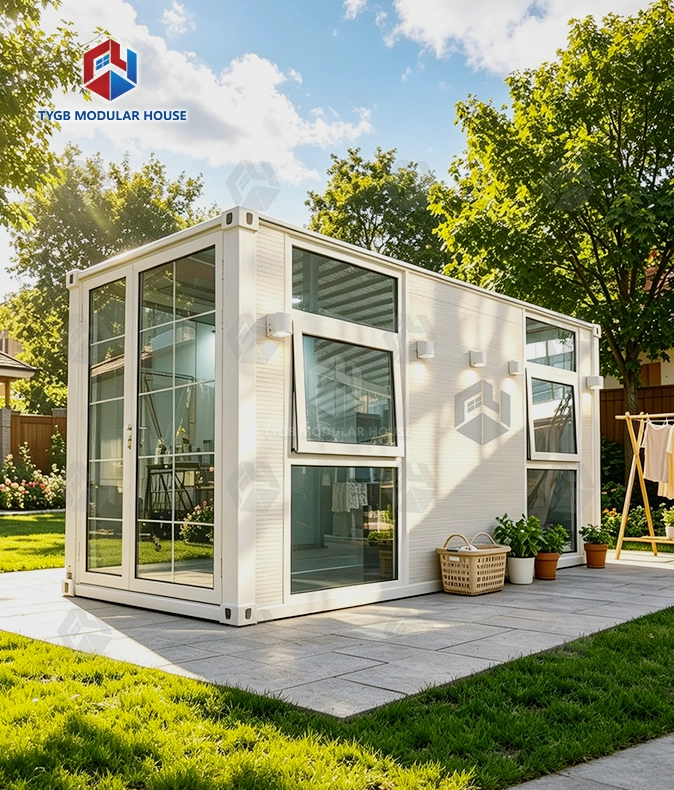
They show up in a lot of different kinds of projects. For cheap living, modular residential communities put them together in rows. They are used as fully equipped guest houses by resort and glamping companies. They are used by construction companies as meeting rooms and offices on the job site. Retailers have set them up as pop-up shops and business units along the sides of roads. Speed is a theme: a site that would normally take months to build can be up and running in days.
Conclusion
Between fixed containers and full site-built construction, expandable container houses offer procurement professionals a useful middle ground. They ship at standard freight rates, can be set up in less than an hour, meet standards for home comfort, and have certifications that are recognized around the world. Because they are reliable, these units are a good choice for a wide range of projects for modular building companies, real estate developers, resort owners, and business space makers. The important thing is to find a manufacturer whose quality control methods have been checked, who has the right certifications, and who can meet your project's deadline.
FAQ
How long does deployment take?
A standard 20ft unit can be fully expanded and ready for occupancy in 10 to 30 minutes with a team of two to four people. No specialized equipment is required.
What foundation does the unit need?
Only a level surface is required. Concrete piers, steel screw piles, or a compacted gravel pad with concrete sleepers at the corner castings are all acceptable options.
Can these units handle extreme cold?
Yes. Units specified with 100mm PU sandwich panels and double-glazed, argon-filled Low-E windows maintain thermal stability in temperatures as low as -30°C to -40°C. Standard 75mm panels are suitable for temperate climates.
Are internal fittings pre-installed at the factory?
Yes. Plumbing, electrical wiring, kitchen cabinetry, and bathroom fixtures are all factory-installed and secured for transport. On-site, you connect utilities to the supply point — no interior fit-out crew needed.
Can units be joined or stacked?
Units can be placed side-by-side or stacked up to two stories with additional structural columns and external stairs. Multi-unit configurations are common in workforce housing and resort projects.
Partner With TYGB for Your Next Expandable Container House Project
TYGB is a confirmed company that makes expandable container homes. They do all of their own research and development, have two automatic production lines, and have certifications for North America, Europe, and Australia. Before production starts, our engineering team looks over your site conditions and the local code requirements. Each unit comes with an accredited test report and an installation manual in more than one language. Get in touch to talk about your needs, whether you are looking for a single pilot unit or planning a large-scale modular community. You can get a price from us by emailing paulpan@tygbhouse.com or going to tygb.aixdb.cn.
References
1. Modular Building Institute — Permanent Modular Construction Annual Report, 2023.
2. McKinsey & Company — Modular Construction: From Projects to Products, 2019.
3. Journal of Cleaner Production — Life Cycle Assessment of Prefabricated Housing Units, 2021.
4. National Institute of Standards and Technology (NIST) — Standard for Performance of Building Enclosures, 2020.
5. Construction Innovation: Information, Process, Management (Emerald Publishing) — Prefabricated and Modular Construction Adoption in the Global Market, 2022.
6. International Organization for Standardization (ISO) — ISO 668: Series 1 Freight Containers — Classification, Dimensions and Ratings, 2020.