Nov 6, 2026
How does an expandable container house work
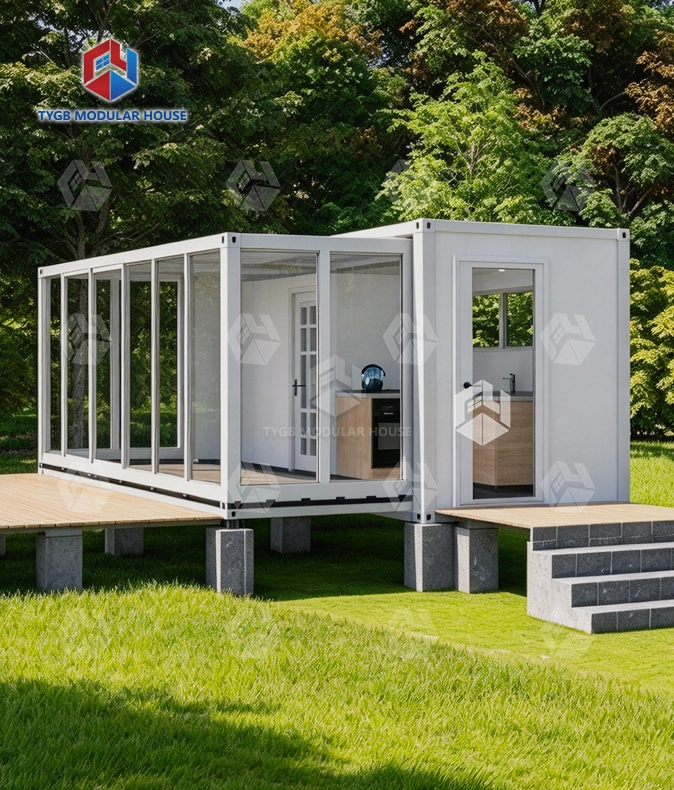
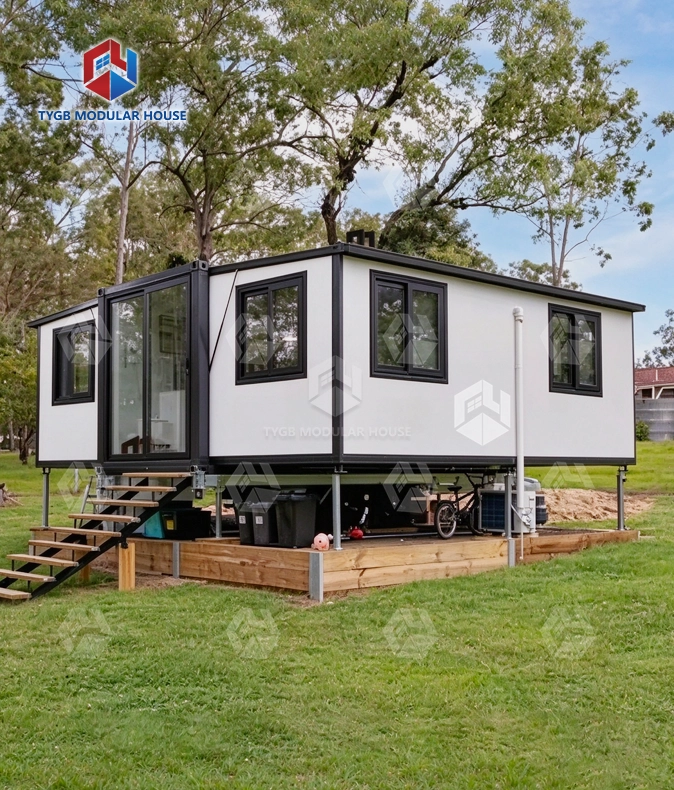
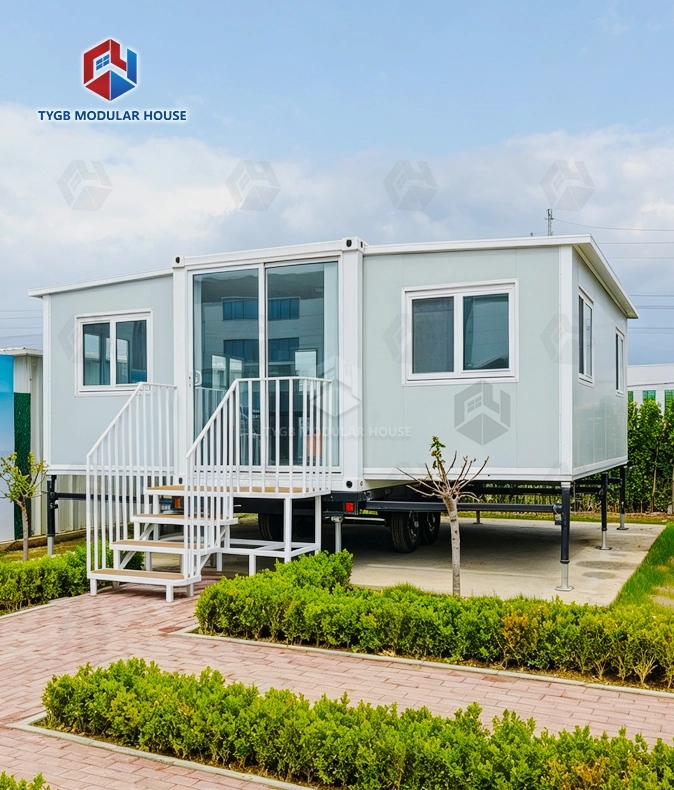
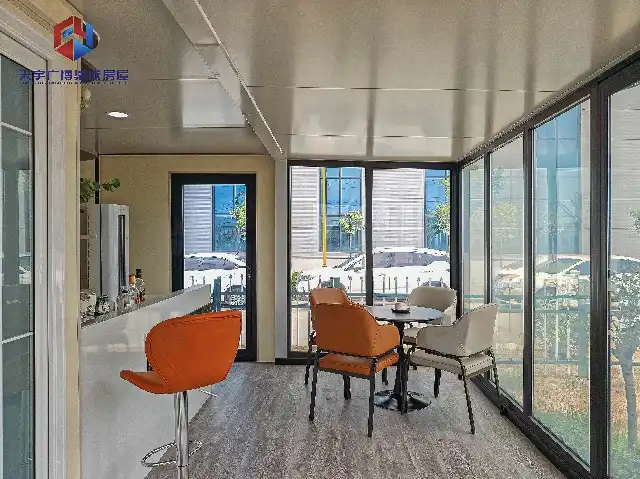
An expandable container house works by using a folding wall system built into a standard steel frame. During transport, the side walls fold inward to keep the unit within shipping container dimensions. Once on-site, those walls unfold outward on hinged tracks, doubling or even tripling the usable floor area. The structure locks into place through bolt connections and sealed joints. Electrical conduits, plumbing lines, and insulated panels are all pre-installed at the factory, so the unit is ready for occupancy within hours of arrival.
Understanding How the Folding Mechanism Works
A fold-out container home is more exact in how it is built than most buyers think. Each panel, joint, and locking point is carefully planned out in a factory before the first unit is sent out.
The Steel Frame as the Backbone
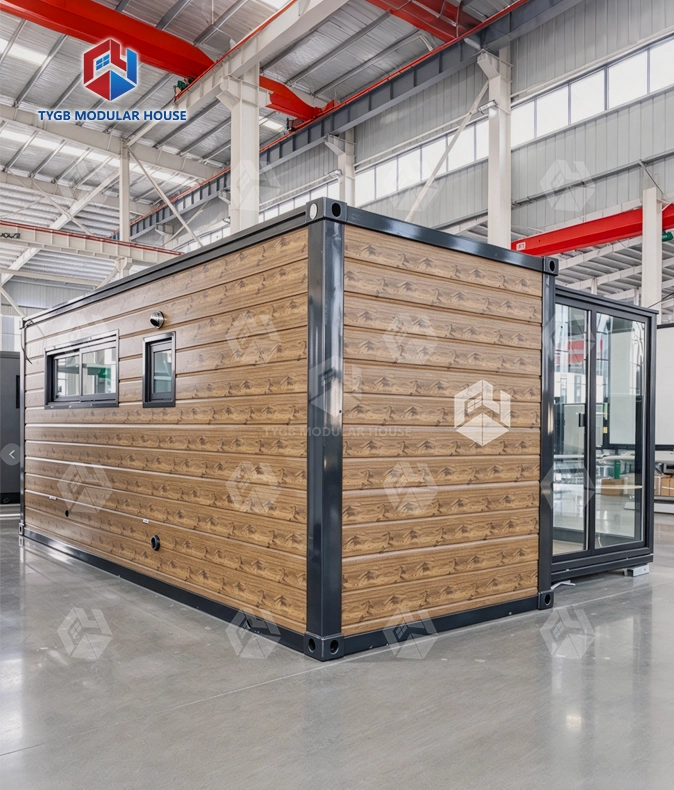
The whole thing is built on a frame made of hot-dip galvanized Q235 steel. The frame is strong against salt spray, humidity, and load stress over time because the main beam is between 3.0mm and 4.0mm thick. Specialized cast-iron corner fittings at both the top and bottom keep the frame from warping when it is being lifted and moved. This is an important feature when units are being stacked or craned onto raised platforms.
How the Walls Fold and Lock?
The side sections that can be expanded move along steel guide rails and turn on heavy-duty hinges on the expandable container house. When both wings are fully spread out, bolt-and-bracket connections hold them in place. The seam between the main chassis and the expanded panel is sealed off from the weather by industrial-grade EPDM rubber strips and Z-flashing profiles that fit together. Only corner intersections get silicone sealant. This cuts down on maintenance points and the chance of long-term leaks.
Pre-Installed Utilities
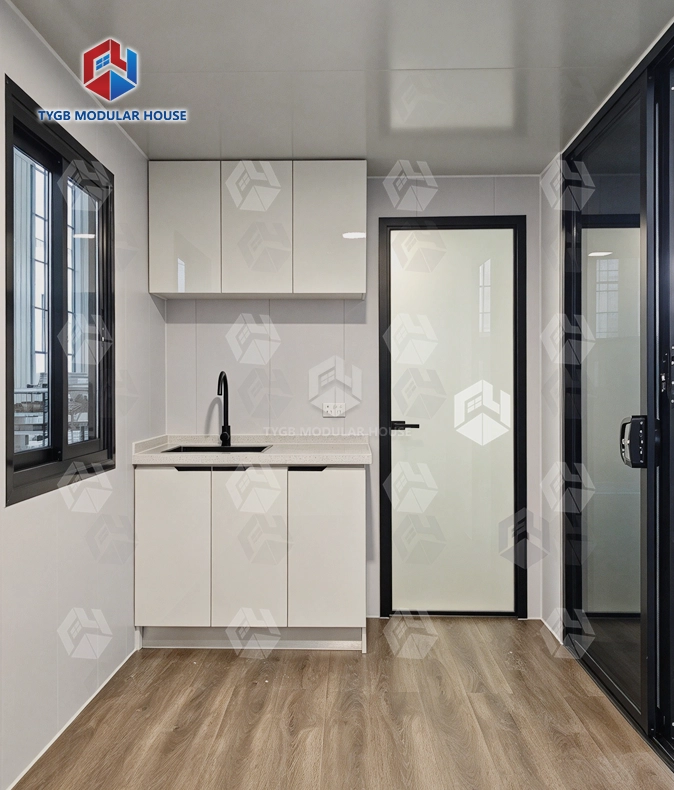
Electric conduit runs, plumbing stubs, lighting fixtures, and HVAC connection points are already put in before the machine leaves the building. With this pre-integration method, only the final connections need to be made during installation on-site, instead of all the fit-out work. This saves a lot of time and effort for business buyers who are in charge of large-scale deployments like modular housing communities, resort cabins, or temporary offices.
Key Benefits for B2B Procurement
When purchasing managers look at modular building solutions, they always look at three things: the amount of room generated per dollar, how quickly the solutions can be put together, and how long they will last. All three of these things work well for fold-out container homes.
Here are the main benefits of buying things that you should know about:
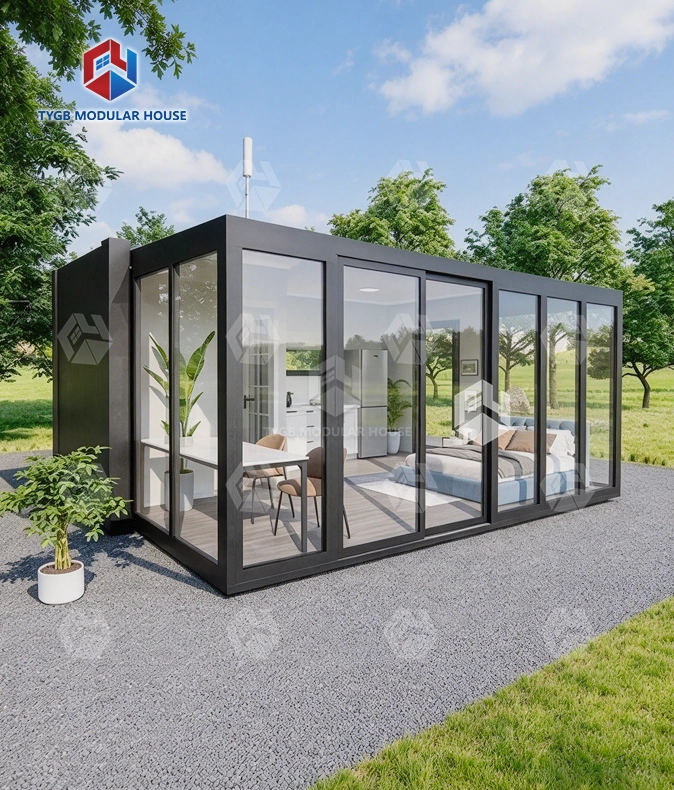
- Space expansion from 13 m² to roughly 37 m²: A standard 20ft unit closes to 5,850 × 2,250mm for shipping, then opens to 5,850 × 6,400mm on-site. That near-tripling of floor area changes what a single shipping unit can realistically house — from a single-room cabin to a two-room apartment with kitchen and bathroom.
- Insulation rated for extreme climates: Wall panels come in 50mm, 75mm, or 100mm sandwich panel options. For projects in cold regions (down to -40°C), the 100mm polyurethane (PU) option delivers thermal conductivity of approximately 0.024 W/m·K, combined with double-glazed Low-E windows to eliminate thermal bridging. For fire-rated projects, Rock Wool panels carry an A1 fire classification.
- Structural ratings that meet international site conditions: Each unit is engineered for wind loads up to 120 km/h (Grade 11), roof snow loads of 70 kg/m², and seismic resistance up to Grade 8. These numbers matter for project approvals across the U.S., EU, and Australian markets.
- Lower shipping cost per unit: TYGB units are designed with a 2.4m internal clear height while staying within standard container loading dimensions. This removes the need for flat-rack or open-top containers, cutting freight costs per unit on bulk orders.
These benefits directly address the problems that real estate developers, companies that build modular homes, and resort owners have with buying things when they have to compare large-scale premade solutions.
From Factory Floor to Installed Unit: The Process
The production and delivery process follows a clear sequence, and understanding it helps buyers plan project timelines accurately.
Factory Prefabrication and Quality Control
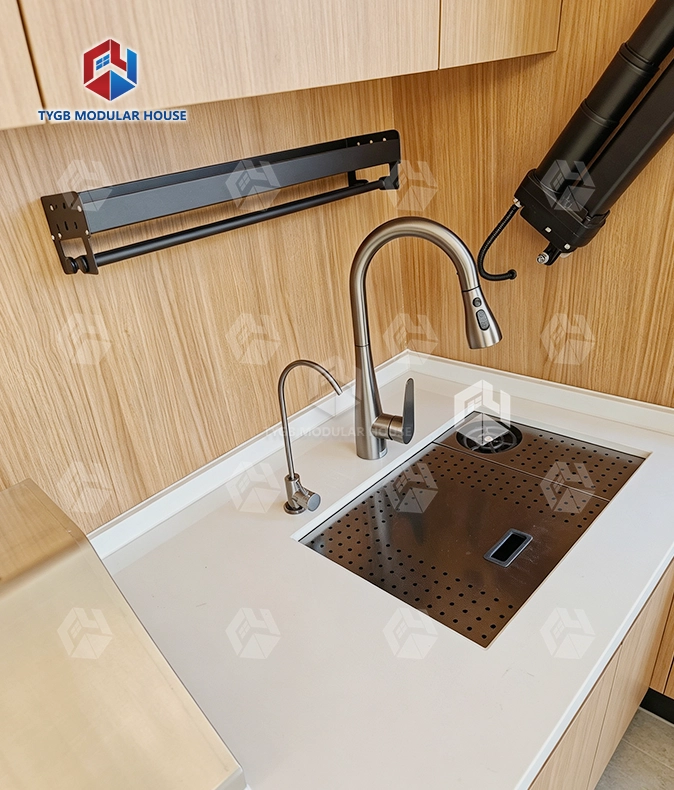
TYGB produces units across two automated production lines, supported by CNC forming and CNC bending machines. Each order goes through a full pre-shipment test before packaging. Custom configurations — kitchen fit-outs, bathroom modules, partition walls, flooring choices — are specified at the design stage and built in during production, not added on-site. Expandable container house buyers benefit most from this pre-production customization model, since every fit-out decision is locked in before the unit leaves the factory.
Packaging and Global Shipping
Completed units use ocean-grade shock-resistant packaging. Because the folded unit fits within standard ISO container dimensions, buyers avoid the premium freight costs that come with oversized cargo. Multi-language installation manuals, accessory lists, and certification documents ship with each unit.
On-Site Expansion and Setup
Site preparation requires only a hardened flat surface, concrete slab, or adjustable steel piles supporting 6–8 load-bearing points. No deep foundation is needed. Two workers can expand and lock a single unit within two to four hours. For projects stacking two stories or connecting units side-by-side, additional structural columns and external stair systems are available as add-ons.
Expandable Units vs. Other Modular Building Options
When people look at different types of prefab homes, it's easy to see how they differ in terms of how useful they are.
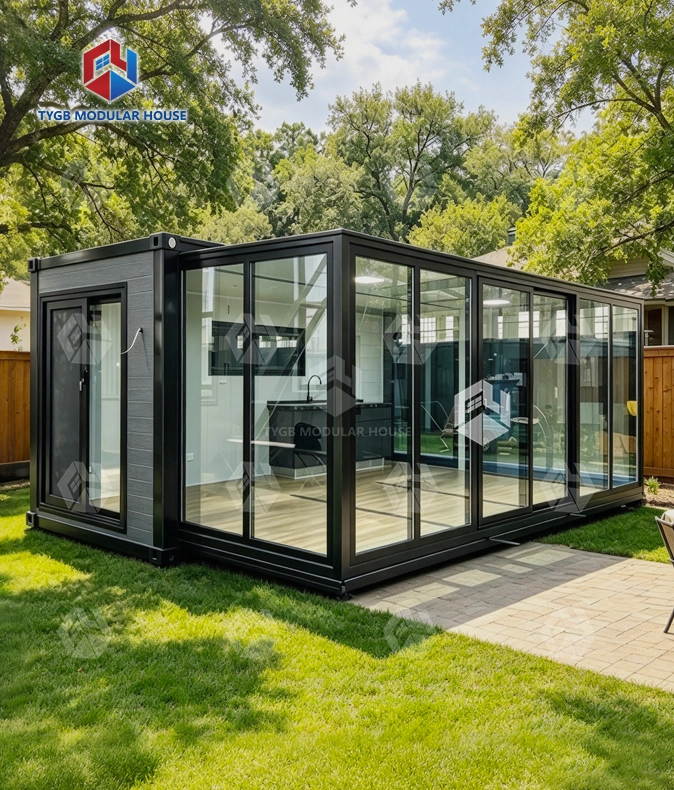
Traditional fixed container homes are also easy to ship, but they only give you the original interior footprint, which for a 20ft unit is about 13–14 m². That means they can only be used in single-occupancy buildings. Fold-out units are a good solution because they can be expanded to fit useful home or business floor plans without taking up more space when being moved.
Expandable container units are better than normal modular or prefab panel homes because they can be set up on the site faster and need less base. Panel homes usually need more time and a better-prepared base to be put together on-site. The time gap per unit adds up for builders who are rushing to finish 50–200-unit home projects.
Even though tiny houses are popular in some private markets, they aren't very flexible for business buyers. They are hard to stack and get approved for large-scale business use. They also don't have the structural grades needed for resort or worker housing uses.
Procurement Guidance: What to Evaluate Before Ordering?
Selecting the right expandable container house supplier involves more than comparing a price sheet.
Certifications and Compliance
Verify that the manufacturer holds recognized international certifications. TYGB units carry ISO 9001, ISO 14001, ISO 45001, CE (EU), SAA and Watermark (AU/NZ), and ASTM and UL (North America) compliance. SGS, Intertek, and CNAS-accredited test reports are available on request — essential documentation for project permits and insurance.
Customization Depth and Lead Times
A capable manufacturer accepts both mass-production runs and small-batch custom orders. TYGB's standard production lead time runs 4–5 weeks depending on order volume. Engineers review client sketches, local building codes, and site conditions before finalizing floor plans, 3D renderings, and material specs.
After-Sales Support
Warranty terms reveal how seriously a supplier stands behind their product. TYGB offers a 10-month warranty on wear-and-tear parts and a 36-month structural frame warranty. Remote installation guidance is available through illustrated manuals, video tutorials, and live online engineer support. Original replacement parts remain available long-term.
Conclusion
An excellent product called a fold-out container home is based on a simple idea: ship small, unfold large. The precision steel frame, pre-installed utilities, and folding wall mechanism all work together to make a space that can be lived in or used much faster than any other way of building. These expandable container house units are a useful way for modular housing developers, resort owners, and business space builders with multiple deployments to finish projects faster, save money on freight per unit, and make sure that the quality of big orders stays the same. They are a good choice for foreign projects because well-known companies like TYGB offer a range of structural grades, insulation options, and certification qualifications.
FAQ
Does an expandable container house need a deep foundation?
No deep foundation is required. A hardened flat surface, concrete slab, or adjustable steel piles supporting 6–8 load-bearing points is sufficient, provided those points are level.
Can these units handle very cold climates?
Yes, with the right specification. For temperatures down to -40°C, upgrade to 100mm PU sandwich panels and double-glazed Low-E windows to prevent thermal bridging.
How long does the structural frame last?
With routine maintenance — rust touch-ups and periodic roof seal checks — the structural lifespan runs 15 to 20 years. TYGB backs the frame with a 36-month warranty.
Can multiple units be connected or stacked?
Yes. Units can be placed side-by-side or stacked up to two stories using additional structural columns and external stair systems.
What is the standard floor system?
The floor uses 18mm MGO board (fire-resistant and water-resistant) topped with 2.0mm industrial PVC vinyl flooring, suitable for both residential and light commercial use.
Ready to Source Expandable Container Houses for Your Next Project?
TYGB is a reliable company that makes expanded container homes for customers in the US, EU, Australia, and around the world. Our factory-certified units are shipped out in 4–5 weeks, have full international certifications, and are covered by structural warranties for 36 months. No matter how many units you need—10 or 200—our engineering team will look at your spot and give you a custom plan. To get a quote, email us at paulpan@tygbhouse.com right now.
References
1. Smith, R. & Johnson, T. Modular and Prefabricated Housing: Design, Construction, and Performance. Routledge, 2020.
2. Allen, E. & Iano, J. Fundamentals of Building Construction: Materials and Methods, 6th ed. Wiley, 2019.
3. McGraw-Hill Construction: Prefabricated and Modular Construction Report. McGraw-Hill, 2021.
4. Friedman, A. Fundamentals of Sustainable Dwellings. Island Press, 2012.
5. Davies, C. The Prefabricated Home. Reaktion Books, 2005.
6. Journal of Building Engineering: Thermal Performance of Prefabricated Panel Systems, Vol. 44. Elsevier, 2021.
Online Message
YOU MAY LIKE